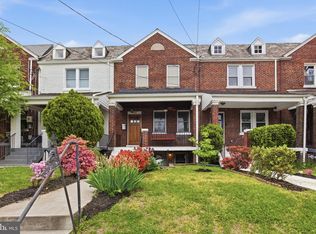
Motivated seller! Price adjustment and ready to sell. Welcome to 809 Delafield Place NW, a spacious, move-in-ready end-unit row home offering the perfect blend of comfort, flexibility, and modern updates. This well-maintained residence features five generously sized bedrooms, three full bathrooms, and one half bath, providing exceptional space and versatility for today’s lifestyle. The inviting front porch offers the perfect spot to relax or entertain while enjoying the spring blooms of the beautiful Saucer Magnolia tree. As a desirable end unit, the home is filled with abundant natural light and has been thoughtfully updated throughout. Recent improvements include brand-new carpet, contemporary light fixtures, a new HVAC system, a full suite of kitchen appliances, and a new washer and dryer in the basement apartment—all less than one year old. The main level also features newly refinished hardwood floors, adding warmth and elegance to the home’s well-maintained interiors. The versatile floor plan includes a private, flexible space on the main level that can serve as a dedicated home office, gym, guest room, or entry-level bedroom—ideal for guests or multigenerational living. Upstairs, three bedrooms provide comfortable private quarters, including a spacious primary suite with an ensuite bathroom. Abundant natural light and plush new carpeting create a warm and inviting atmosphere throughout the upper level. Enjoy the convenience of the upper level laundry which includes new washer. The fully finished basement apartment provides valuable additional living space and exceptional flexibility. Perfect for extended family, long-term guests, or potential rental income, this separate living area adds another dimension of functionality to the home. Step outside to the private courtyard patio, an inviting setting for relaxing, entertaining, or enjoying al fresco dining. A rare and highly desirable feature in Northwest Washington, DC, the off-street driveway provides convenient parking for two vehicles. With its generous living space, flexible floor plan, extensive recent updates, private outdoor spaces, and coveted off-street parking, 809 Delafield Place NW is an exceptional move-in-ready opportunity for buyers seeking comfort, convenience, and versatility in a desirable Northwest DC neighborhood.
For sale
Price cut: $100K (9/26)
$690,000
809 Delafield Pl NW, Washington, DC 20011
5beds
2,058sqft
Townhouse
Built in 1925
1,742 Square Feet Lot
$687,400 Zestimate®
$335/sqft
$-- HOA
What's special
Five generously sized bedroomsBrand-new carpetPlush new carpetingNew hvac systemGenerous living spaceInviting front porchBeautiful saucer magnolia tree
- 45 days
- 344
- 27
Zillow last checked:
Listing updated:
Listed by:
Leslie Griffith 410-707-2785,
RLAH @properties,
Co-Listing Agent: Kevin J Wood 202-297-9753,
RLAH @properties
Source: Bright MLS,MLS#: DCDC2276412
Facts & features
Interior
Bedrooms & bathrooms
- Bedrooms: 5
- Bathrooms: 4
- Full bathrooms: 3
- 1/2 bathrooms: 1
- Main level bathrooms: 1
- Main level bedrooms: 1
Rooms
- Room types: Living Room, Dining Room, Kitchen, Den
Den
- Level: Lower
Dining room
- Level: Main
Dining room
- Level: Lower
Kitchen
- Level: Main
Living room
- Level: Main
Living room
- Level: Lower
Heating
- Central, Forced Air, Natural Gas
Cooling
- Central Air, Electric
Appliances
- Included: Microwave, Dryer, Dishwasher, Disposal, Ice Maker, Oven/Range - Gas, Refrigerator, Stainless Steel Appliance(s), Washer, Water Heater, Gas Water Heater
- Laundry: Upper Level, Lower Level
Features
- Bathroom - Tub Shower, Bathroom - Walk-In Shower, Ceiling Fan(s), Crown Molding, Entry Level Bedroom, Open Floorplan, Kitchen Island, Kitchen - Table Space, 9'+ Ceilings, Dry Wall
- Flooring: Carpet, Ceramic Tile, Hardwood, Wood
- Basement: Other
- Has fireplace: No
Interior area
- Total structure area: 2,058
- Total interior livable area: 2,058 sqft
- Finished area above ground: 1,558
- Finished area below ground: 500
Video & virtual tour
Property
Parking
- Total spaces: 2
- Parking features: Asphalt, Private, Alley Access, Attached Carport, On Street
- Carport spaces: 2
- Has uncovered spaces: Yes
Accessibility
- Accessibility features: None
Features
- Levels: Three
- Stories: 3
- Patio & porch: Patio, Porch
- Exterior features: Other
- Pool features: None
- Fencing: Wood,Privacy
- Has view: Yes
- View description: City
Lot
- Size: 1,742 Square Feet
- Features: Urban, Chillum-Urban Land Complex
Details
- Additional structures: Above Grade, Below Grade
- Parcel number: 3010//0161
- Zoning: R-3
- Zoning description: Residential house
- Special conditions: Standard
Construction
Type & style
- Home type: Townhouse
- Architectural style: Federal
- Property subtype: Townhouse
Materials
- Brick
- Foundation: Brick/Mortar, Slab
- Roof: Flat
Condition
- Good
- New construction: No
- Year built: 1925
- Major remodel year: 2010
Utilities & green energy
- Sewer: Public Sewer
- Water: Public
- Utilities for property: Cable Connected, Electricity Available, Natural Gas Available, Phone Available, Broadband, Cable, DSL, Fiber Optic
Community & HOA
Community
- Subdivision: Petworth
HOA
- Has HOA: No
Location
- Region: Washington
Financial & listing details
- Price per square foot: $335/sqft
- Tax assessed value: $774,750
- Annual tax amount: $6,539
- Date on market: 8/16/2026
- Listing agreement: Exclusive Right To Sell
- Listing terms: VA Loan,Cash,Conventional,FHA,Other
- Ownership: Fee Simple
Estimated market value
$687,400
$653,000 - $722,000
$5,529/mo
Price history
| Date | Event | Price |
|---|---|---|
| 9/26/2026 | Price change | $690,000-12.7%$335/sqft |
Source:  Bright MLS #DCDC2276412 Report a problem Bright MLS #DCDC2276412 Report a problem | ||
| 9/20/2026 | Price change | $789,999-4.2%$384/sqft |
Source: Bright MLS #DCDC2276412 Report a problem | ||
| 9/12/2026 | Price change | $824,999-2.9%$401/sqft |
Source: Bright MLS #DCDC2276412 Report a problem | ||
| 8/16/2026 | Listed for sale | $849,999+142.9%$413/sqft |
Source: Bright MLS #DCDC2276412 Report a problem | ||
| 1/1/2015 | Sold | $350,000-5.4%$170/sqft |
Source:  Long & Foster Broker Feed #DCDC109770_100 Report a problem Long & Foster Broker Feed #DCDC109770_100 Report a problem | ||
| 4/26/2010 | Sold | $370,000+33.6%$180/sqft |
Source: Public Record Report a problem | ||
| 11/9/2009 | Sold | $277,021+86.5%$135/sqft |
Source: Public Record Report a problem | ||
| 10/11/2009 | Price change | $148,500-10.3%$72/sqft |
Source: foreclosure.com Report a problem | ||
| 8/15/2009 | Listed for sale | $165,500-52.7%$80/sqft |
Source: foreclosure.com Report a problem | ||
| 3/14/2008 | Sold | $350,000$170/sqft |
Source: Public Record Report a problem | ||
Public tax history
| Year | Property taxes | Tax assessment |
|---|---|---|
| 2026 | $6,585 +0.7% | $774,750 +0.7% |
| 2025 | $6,539 -1.2% | $769,310 -1.2% |
| 2024 | $6,616 +2.5% | $778,400 +2.5% |
| 2023 | $6,455 +10.1% | $759,440 +10.1% |
| 2022 | $5,865 +5.8% | $689,970 +5.8% |
| 2021 | $5,545 +3.4% | $652,340 +3.4% |
| 2020 | $5,363 +13.2% | $630,900 +13.2% |
| 2018 | $4,737 +12.3% | $557,290 +12.3% |
| 2017 | $4,217 +6.5% | $496,120 +6.5% |
| 2016 | $3,959 +5.1% | $465,720 +5.1% |
| 2015 | $3,768 +19.5% | $443,250 +19.5% |
| 2014 | $3,153 +3.5% | $370,940 +3.5% |
| 2013 | $3,047 -4.3% | $358,520 -4.3% |
| 2012 | $3,185 | $374,740 |
| 2011 | $3,185 +8.4% | $374,740 +8.4% |
| 2010 | $2,938 -92.5% | $345,590 -11.5% |
| 2009 | $39,031 +1285.7% | $390,310 +21.9% |
| 2007 | $2,817 +18.5% | $320,090 +23.9% |
| 2006 | $2,378 +16.5% | $258,440 +21.6% |
| 2005 | $2,041 +32.4% | $212,590 +32.4% |
| 2004 | $1,541 | $160,540 +52.5% |
| 2003 | -- | $105,270 +1.6% |
| 2002 | $707 +2.3% | $103,599 +1.6% |
| 2001 | $691 | $101,928 |
Find assessor info on the county website
Monthly payment
Est. payment
Payment breakdown
Explore the cost of this home by adjusting the details. Changes won't be saved.Climate risks
Neighborhood: Petworth
Nearby schools
Schools provided by the listing agent
- District: District Of Columbia Public Schools
Source: Bright MLS. This data may not be complete. We recommend contacting the local school district to confirm school assignments for this home.

Similar homes
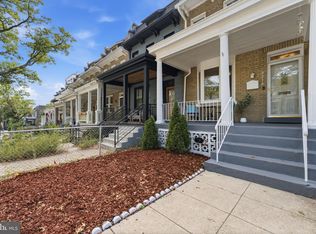
- $814,7994 bd4 ba1.8k sqft5107 New Hampshire Ave NW, Washington, DC 20011For Sale
 MLS ID #DCDC2259702, Rashi Givens, Innovative Touch Realty, LLC. Bright MLS
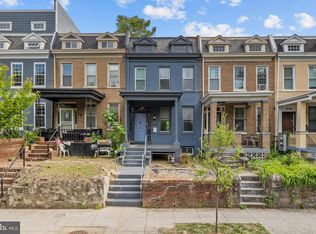
 - $920,0003 bd2 ba1.3k sqft4214 3rd St NW, Washington, DC 20011For Sale
 MLS ID #DCDC2277892, Brandi Jones, Sovereign Home Realty. Bright MLS
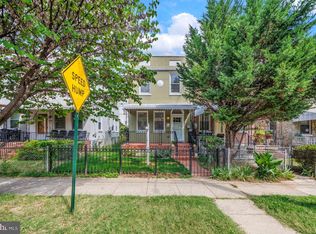
 - $725,0004 bd3 ba2.1k sqft534 Irving St NW, Washington, DC 20010For Sale
 MLS ID #DCDC2268982, Chelsea Traylor, Redfin Corp. Bright MLS
 - $564,9993 bd4 ba1.9k sqft513 Rittenhouse St NW, Washington, DC 20011For Sale
 MLS ID #DCDC2281332, Ardella Majette, Long & Foster Real Estate, Inc.. Bright MLS
 - $849,5003 bd4 ba2.3k sqft4210 4th St NW, Washington, DC 20011For SaleMLS ID #DCDC2252274, Andy Sapra, Bajwa Commercial Real Estate. Bright MLS
- $924,9005 bd5 ba2.2k sqft916 Shepherd St NW, Washington, DC 20011For SaleMLS ID #DCDC2260064, Daryl Laster, Coldwell Banker Realty. Bright MLS
- $755,0005 bd5 ba1.2k sqft617 Keefer Pl NW, Washington, DC 20010For SaleMLS ID #DCDC2260592, Alex Martinez, The Agency DC. Bright MLS
- $699,9003 bd4 ba1.7k sqft2320 N Capitol St NW, Washington, DC 20002For SaleMLS ID #DCDC2270010, Koki Adasi, Compass. Bright MLS
- $825,0004 bd4 ba1.8k sqft4717 7th St NE, Washington, DC 20017For SaleMLS ID #DCDC2259000, Yony Kifle, EXP Realty, LLC. Bright MLS
- $699,9003 bd3 ba1.5k sqftEckington, Washington, DC 20002For SaleMLS ID #DCDC2268916, Adam Murphy, RE/MAX Realty Centre, Inc.. Bright MLS
- $580,0003 bd3 ba1.3k sqft554 Ingraham St NE, Washington, DC 20011For SaleMLS ID #DCDC2280594, LaShanda Pullam, CENTURY 21 New Millennium. Bright MLS
- $595,0003 bd3 ba1.5k sqft624 Jefferson St NE, Washington, DC 20011For SaleMLS ID #DCDC2261680, Jay Yu, Ten Thousand Realty. Bright MLS
- $570,0003 bd3 ba1k sqft5312 Chillum Pl NE, Washington, DC 20011For SaleMLS ID #DCDC2272494, Antione Hudson, Samson Properties. Bright MLS
- $549,9006 bd2 ba2k sqft1222 Talbert St SE, Washington, DC 20020For SaleMLS ID #DCDC2285022, Mr. Dag Alemayehu, Samson Properties. Bright MLS
- $699,0002 bd3 ba1k sqft919 5th St SE, Washington, DC 20003For SaleMLS ID #DCDC2279526, Meredith Margolis, Compass. Bright MLS
- $625,0006 bd2 ba1.4k sqft1103 Queen St NE, Washington, DC 20002For SaleMLS ID #DCDC2274998, Kalonji Foreman, Compass. Bright MLS
- $654,9004 bd3 ba2.1k sqft10614 Glenwild Rd, Silver Spring, MD 20901For SaleMLS ID #MDMC2238032, Paola Lazo, Samson Properties. Bright MLS
- $579,9005 bd2 ba1.7k sqft2120 Ravenswood St, Hyattsville, MD 20782For SaleMLS ID #MDPG2219260, Luz Reyes Lasso, Samson Properties. Bright MLS
- $649,9004 bd2 ba1.2k sqft2516 Jennings Rd, Silver Spring, MD 20902For SaleMLS ID #MDMC2243216, Caterina S Watson, Weichert, REALTORS. Bright MLS
- $694,9004 bd4 ba2k sqft113 Meadows Ln, Alexandria, VA 22304For SaleMLS ID #VAAX2063524, Sheryl Lambson, Corcoran McEnearney. Bright MLS
