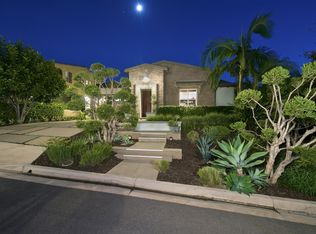
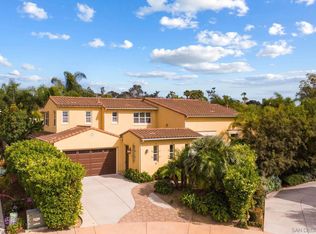
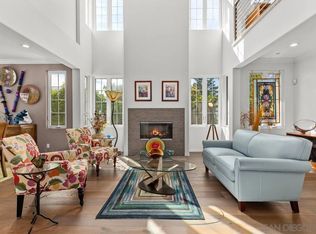
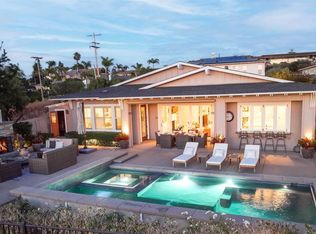
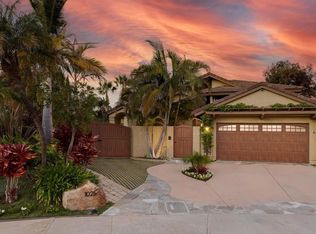
Welcome to coastal living in the heart of Leucadia. Tucked away on a quiet cul-de-sac, 809 Dolphin Circle offers the perfect blend of privacy, charm, and an effortless beachside lifestyle. This light-filled home features an open, functional floor plan with soaring vaulted ceilings and seamless indoor-outdoor flow, ideal for both everyday living and entertaining. Boasting four bedrooms, a dedicated office, and a three-car garage, the home offers space, flexibility, and comfort for a variety of lifestyles. The generous yard provides ample room to relax, gather, or create your dream outdoor retreat. Ideally located just minutes from world-class beaches, local cafés, Olympus Park, and the vibrant energy of Encinitas and Carlsbad, this is an incredible opportunity to own in one of North County’s most sought-after coastal communities, Leucadia.
For sale
Listed by: Compass
Price cut: $200K (5/13)
$3,295,000
809 Dolphin Cir, Encinitas, CA 92024
4beds
3,911sqft
Est.:
Single Family Residence
Built in 2014
8,712 Square Feet Lot
$3,178,700 Zestimate®
$842/sqft
$130/mo HOA
What's special
Three-car garageQuiet cul-de-sacDedicated officeLight-filled homeGenerous yardOpen functional floor planSeamless indoor-outdoor flow
- 47 days |
- 1,221 |
- 45 |
Zillow last checked:
Listing updated:
Listing Provided by:
Katie Nelson DRE #02134845 760-696-0535,
Compass,
Courtney Roth DRE #02111532 650-773-0079,
Compass
Source: CRMLS,MLS#: NDP2603304 Originating MLS: California Regional MLS (North San Diego County & Pacific Southwest AORs)
Originating MLS: California Regional MLS (North San Diego County & Pacific Southwest AORs)Tour with a local agent
Facts & features
Interior
Bedrooms & bathrooms
- Bedrooms: 4
- Bathrooms: 4
- Full bathrooms: 3
- 1/2 bathrooms: 1
- Main level bathrooms: 1
Rooms
- Room types: Bonus Room, Den, Entry/Foyer, Family Room, Foyer, Kitchen, Loft, Living Room, Primary Bathroom, Primary Bedroom, Office, Other
Primary bedroom
- Features: Primary Suite
Other
- Features: Walk-In Closet(s)
Cooling
- Central Air
Appliances
- Laundry: Electric Dryer Hookup, Gas Dryer Hookup, Laundry Room
Features
- Entrance Foyer, Loft, Primary Suite, Walk-In Closet(s)
- Has fireplace: Yes
- Fireplace features: Electric, Family Room
- Common walls with other units/homes: No Common Walls
Interior area
- Total interior livable area: 3,911 sqft
Video & virtual tour
Property
Parking
- Total spaces: 5
- Parking features: Garage - Attached
- Attached garage spaces: 3
- Uncovered spaces: 2
Features
- Levels: Two
- Stories: 2
- Entry location: Front
- Has private pool: Yes
- Pool features: In Ground, Private, Salt Water, Waterfall
- Has view: Yes
- View description: Neighborhood
Lot
- Size: 8,712 Square Feet
- Features: 0-1 Unit/Acre
Details
- Parcel number: 2547401900
- Zoning: R-1:SINGLE FAM-RES
- Special conditions: Standard
Construction
Type & style
- Home type: SingleFamily
- Property subtype: Single Family Residence
Condition
- Year built: 2014
Utilities & green energy
- Sewer: Public Sewer
Community & HOA
Community
- Features: Biking, Curbs, Dog Park, Golf, Hiking, Park, Suburban, Sidewalks
HOA
- Has HOA: Yes
- Amenities included: Other
- HOA fee: $130 monthly
- HOA name: Menas HOA Management
- HOA phone: 858-602-3470
Location
- Region: Encinitas
Financial & listing details
- Price per square foot: $842/sqft
- Tax assessed value: $1,549,744
- Annual tax amount: $18,050
- Date on market: 4/8/2026
- Cumulative days on market: 48 days
- Listing terms: Conventional
Estimated market value
$3,178,700
$3.02M - $3.34M
$8,214/mo
Price history
| Date | Event | Price |
|---|---|---|
| 5/13/2026 | Price change | $3,295,000-5.7%$842/sqft |
Source:  CRMLS #NDP2603304 Report a problem CRMLS #NDP2603304 Report a problem | ||
| 4/24/2026 | Price change | $3,495,000-4.2%$894/sqft |
Source: CRMLS #NDP2603304 Report a problem | ||
| 4/8/2026 | Listed for sale | $3,649,000+190.8%$933/sqft |
Source: CRMLS #NDP2603304 Report a problem | ||
| 3/24/2015 | Sold | $1,255,000-3.5%$321/sqft |
Source: Public Record Report a problem | ||
| 2/22/2015 | Pending sale | $1,299,900$332/sqft |
Source: Berkshire Hathaway HomeService #140055992 Report a problem | ||
| 12/3/2014 | Price change | $1,299,900-1.9%$332/sqft |
Source: Berkshire Hathaway HomeServices California Properties #140055992 Report a problem | ||
| 10/14/2014 | Price change | $1,324,9000%$339/sqft |
Source: Berkshire Hathaway HomeServices California Properties #140055992 Report a problem | ||
| 9/10/2014 | Price change | $1,325,000-4.3%$339/sqft |
Source: Brookfield S.D. Builders Inc. #140013181 Report a problem | ||
| 6/27/2014 | Price change | $1,385,000+0.2%$354/sqft |
Source: Brookfield S.D. Builders Inc. #140013181 Report a problem | ||
| 6/22/2014 | Price change | $1,382,300+3.8%$353/sqft |
Source: Brookfield S.D. Builders Inc. #140013181 Report a problem | ||
| 5/8/2014 | Price change | $1,331,900+2.9%$341/sqft |
Source: Brookfield S.D. Builders Inc. #140013181 Report a problem | ||
| 5/6/2014 | Listed for sale | $1,294,600$331/sqft |
Source: Brookfield S.D. Builders Inc. #140013181 Report a problem | ||
Public tax history
| Year | Property taxes | Tax assessment |
|---|---|---|
| 2025 | $18,050 +3.8% | $1,549,744 +2% |
| 2024 | $17,395 +2.5% | $1,519,357 +2% |
| 2023 | $16,967 +2.1% | $1,489,566 +2% |
| 2022 | $16,613 +1.4% | $1,460,360 +2% |
| 2021 | $16,380 +1.4% | $1,431,727 +1% |
| 2020 | $16,154 +10.4% | $1,417,047 +2% |
| 2019 | $14,628 -5.9% | $1,389,263 +2% |
| 2018 | $15,548 +1.7% | $1,362,024 +2% |
| 2017 | $15,286 +5.7% | $1,335,319 +4.8% |
| 2016 | $14,460 +23.4% | $1,274,138 +26.6% |
| 2015 | $11,714 +171.3% | $1,006,626 +228.6% |
| 2014 | $4,317 | $306,384 +0.5% |
| 2013 | -- | $305,000 |
Find assessor info on the county website
Monthly payment
Est. payment$--/mo
Payment breakdown
Explore the cost of this home by adjusting the details. Changes won't be saved.
All calculations are estimates and provided by Zillow, Inc. for informational purposes only. Actual amounts may vary.
HOA fees may include property taxes on listings classified as Co-Ops. Contact the listing agent and/or owner for fee details.
Mortgage interest rates are dependent on a number of factors, including credit score, down payment, and repayment length. Interest rate data provided by Zillow Group Marketplace, Inc. as of 1/1/1970 from various mortgage lenders with which we have lead or other similar arrangements; the Estimated Payment is an average of those rates.
See how much you could borrow to make a competitive offer.
Climate risks
Neighborhood: 92024
Nearby schools
GreatSchools rating
- 9/10Capri Elementary SchoolGrades: K-6Distance: 0.3 mi
- 9/10Diegueno Middle SchoolGrades: 7-8Distance: 2.9 mi
- 9/10La Costa Canyon High SchoolGrades: 9-12Distance: 3.4 mi
A local agent can set up tours, give advice and negotiate with sellers.
Local buyer's agents are ready to help
- California
- San Diego County
- Encinitas
- 92024
- 809 Dolphin Cir
Nearby cities
Nearby neighborhoods
Nearby zip codes
Other Encinitas Topics
