Welcome to this 3-bedroom, 2-bath one-story home in Greene Township, situated on a 0.57-acre lot. Features include hardwood floors, a bay window in the dining room, central A/C, metal roof, paved driveway, and a 2.5-car garage. The integral garage has been converted into a bonus room, providing additional flexible living space. Extra vinyl siding is stored in the garage. The property also includes a water softener, well and septic, and beautiful landscaping. Conveniently located near Pymatuning Lake and Pymatuning State Park, with nearby access to boating, fishing, swimming, hiking, beaches, boat launches, and other outdoor recreation.
Under contract
$249,800
809 E Jamestown Rd, Jamestown, PA 16134
3beds
1,220sqft
Single Family Residence
Built in 1955
0.57 Acres Lot
$-- Zestimate®
$205/sqft
$-- HOA
What's special
Beautiful landscapingPaved drivewayMetal roofHardwood floors
- 50 days
- 222
- 13
Likely to sell faster than
Zillow last checked:
Listing updated:
Listed by:
Leslie Berger (814)337-6000,
ERA Richmond Real Estate Service 814-337-6000,
Ben Berger 814-853-6748,
ERA Richmond Real Estate Service
Source: GEMLS,MLS#: 192894Originating MLS: Greater Erie Board Of Realtors
Facts & features
Interior
Bedrooms & bathrooms
- Bedrooms: 3
- Bathrooms: 2
- Full bathrooms: 2
Bedroom
- Description: Ceiling Fan
- Level: First
- Dimensions: 13x10
Bedroom
- Description: Ceiling Fan
- Level: First
- Dimensions: 12x12
Bedroom
- Description: Ceiling Fan
- Level: First
- Dimensions: 10x13
Bonus room
- Level: Basement
- Dimensions: 12x28
Dining room
- Description: Baywindow
- Level: First
- Dimensions: 12x9
Family room
- Description: Ceiling Fan,Fireplace
- Level: Basement
- Dimensions: 14x22
Other
- Level: First
- Dimensions: 7x5
Other
- Level: Basement
- Dimensions: 11x10
Kitchen
- Level: First
- Dimensions: 9x12
Living room
- Description: Ceiling Fan
- Level: First
- Dimensions: 13x20
Heating
- Forced Air, Gas
Cooling
- Central Air
Appliances
- Included: Gas Oven, Gas Range, Microwave, Refrigerator, Water Softener
Features
- Ceiling Fan(s)
- Flooring: Carpet, Hardwood, Vinyl
- Basement: Full,Finished
- Has fireplace: No
Interior area
- Total structure area: 1,220
- Total interior livable area: 1,220 sqft
Property
Parking
- Total spaces: 2
- Parking features: Detached, Garage
- Garage spaces: 2
- Has uncovered spaces: Yes
Features
- Levels: One
- Stories: 1
- Patio & porch: Deck
- Exterior features: Deck, Paved Driveway
Lot
- Size: 0.57 Acres
- Dimensions: 100 x 250 x 100 x 250
- Features: Landscaped, Sloped
Details
- Parcel number: 08003039.0202.00
- Zoning description: NONE
Construction
Type & style
- Home type: SingleFamily
- Architectural style: One Story
- Property subtype: Single Family Residence
Materials
- Vinyl Siding
- Roof: Metal
Condition
- Excellent,Resale
- Year built: 1955
Utilities & green energy
- Sewer: Septic Tank
- Water: Well
- Utilities for property: Cable Available
Community & HOA
Location
- Region: Jamestown
Financial & listing details
- Price per square foot: $205/sqft
- Tax assessed value: $16,950
- Annual tax amount: $1,765
- Date on market: 8/26/2026
- Cumulative days on market: 52 days
- Road surface type: Paved
Estimated market value
Not available
Estimated sales range
Not available
Not available
Price history
| Date | Event | Price |
|---|---|---|
| 9/28/2026 | Contingent | $249,800$205/sqft |
Source: GEMLS #192894 Report a problem | ||
| 8/26/2026 | Listed for sale | $249,800+92.2%$205/sqft |
Source: GEMLS #192894 Report a problem | ||
| 1/18/2019 | Sold | $130,000$107/sqft |
Source: GEMLS #129853 Report a problem | ||
Public tax history
| Year | Property taxes | Tax assessment |
|---|---|---|
| 2025 | $1,367 +2.3% | $16,950 |
| 2024 | $1,336 -17.5% | $16,950 |
| 2023 | $1,619 +1.8% | $16,950 |
| 2022 | $1,590 -0.3% | $16,950 |
| 2021 | $1,594 +1.6% | $16,950 |
| 2020 | $1,568 | $16,950 |
| 2019 | $1,568 +3.5% | $16,950 |
| 2018 | $1,515 -0.6% | $16,950 |
| 2017 | $1,523 | $16,950 |
| 2016 | -- | $16,950 |
| 2015 | -- | $16,950 |
Find assessor info on the county website
Monthly payment
Est. payment
Payment breakdown
Explore the cost of this home by adjusting the details. Changes won't be saved.Climate risks
Neighborhood: 16134
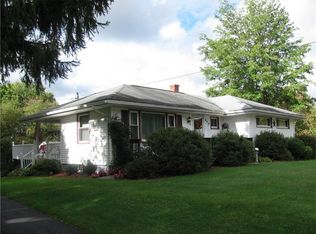
Similar homes
- $--3 bd2 ba1.4k sqft35 Hempfield Ave, Greenville, PA 16125Auction
 Auction.com 2
 - $269,9003 bd2 ba1.4k sqft12453 Hickory Dr, Conneaut Lake, PA 16316For Sale
 MLS ID #193495, Judy Duffy, RE/MAX Hometown Realty. GEMLS
 - $225,0003 bd2 ba1.3k sqft1527 Lakeview Dr, Espyville, PA 16424For Sale
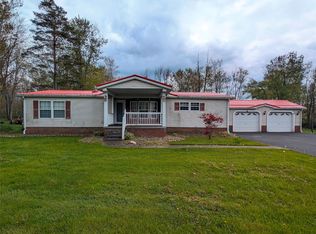 MLS ID #190701, Benjamin Pouliot, RE/MAX Lakeland Realty. GEMLS
 - $262,5003 bd2 ba1k sqft9021 Williamson Rd, Meadville, PA 16335For Sale
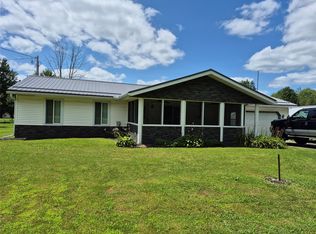 MLS ID #192198, Kristin Horner, RE/MAX Hometown Realty. GEMLS
