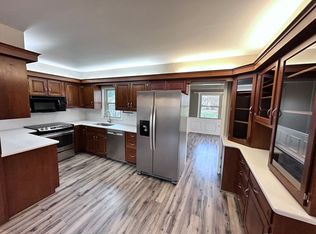
Welcome home to this charming Cape Cod in a highly desirable location close to Messiah University, Route 15, shopping, restaurants, and everyday conveniences. Inside, you'll find beautiful hardwood floors, an updated kitchen, a new upstairs shower, and an upgraded heating and cooling system for year-round comfort. The spacious first-floor primary suite features a cozy sitting area and ample closet space. Additional living space can be found in the finished basement, complete with a laundry area. Outside, enjoy a hardscaped patio overlooking a park-like backyard, perfect for relaxing or entertaining. A carport and attached shed provide convenient covered parking and extra storage. This well-maintained home offers the perfect combination of character, updates, and location.
Pending
Price cut: $5.1K (7/16)
$269,900
809 Grantham Rd, Mechanicsburg, PA 17055
3beds
1,024sqft
Single Family Residence
Built in 1960
9,583 Square Feet Lot
$269,400 Zestimate®
$264/sqft
$-- HOA
What's special
Finished basementAttached shedLaundry areaConvenient covered parkingSpacious first-floor primary suiteExtra storageBeautiful hardwood floors
- 98 days
- 54
- 2
Zillow last checked:
Listing updated:
Listed by:
Rachel Boryszewski 717-439-9460,
Keller Williams Realty (717) 657-4700
Source: Bright MLS,MLS#: PACB2055388
Facts & features
Interior
Bedrooms & bathrooms
- Bedrooms: 3
- Bathrooms: 2
- Full bathrooms: 2
- Main level bathrooms: 1
- Main level bedrooms: 1
Rooms
- Room types: Living Room, Primary Bedroom, Sitting Room, Bedroom 2, Bedroom 3, Kitchen, Family Room, Laundry
Primary bedroom
- Description: X
- Features: Flooring - Carpet
- Level: Main
- Area: 156 Square Feet
- Dimensions: 12 X 13
Bedroom 2
- Description: X
- Features: Flooring - HardWood
- Level: Upper
- Area: 130 Square Feet
- Dimensions: 10 X 13
Bedroom 3
- Description: X
- Features: Flooring - HardWood
- Level: Upper
- Area: 132 Square Feet
- Dimensions: 11 X 12
Family room
- Features: Flooring - Vinyl, Built-in Features
- Level: Lower
- Area: 234 Square Feet
- Dimensions: 13 X 18
Kitchen
- Features: Flooring - Vinyl, Ceiling Fan(s), Dining Area
- Level: Main
- Area: 216 Square Feet
- Dimensions: 12 X 18
Laundry
- Level: Lower
- Area: 60 Square Feet
- Dimensions: 6 X 10
Living room
- Features: Flooring - HardWood
- Level: Main
- Area: 216 Square Feet
- Dimensions: 12 X 18
Sitting room
- Features: Flooring - Carpet
- Level: Main
- Area: 72 Square Feet
- Dimensions: 6 X 12
Heating
- Forced Air, Oil
Cooling
- Central Air, Window Unit(s), Electric
Appliances
- Included: Microwave, Dishwasher, Disposal, Refrigerator, Oven/Range - Electric, Electric Water Heater
- Laundry: In Basement, Laundry Room
Features
- Eat-in Kitchen, Ceiling Fan(s), Combination Kitchen/Dining, Entry Level Bedroom, Open Floorplan
- Flooring: Carpet, Wood
- Basement: Full,Heated,Interior Entry,Exterior Entry,Partially Finished
- Has fireplace: No
Interior area
- Total structure area: 1,024
- Total interior livable area: 1,024 sqft
- Finished area above ground: 1,024
Property
Parking
- Total spaces: 3
- Parking features: Asphalt, Attached Carport, Driveway
- Carport spaces: 1
- Uncovered spaces: 2
Accessibility
- Accessibility features: None
Features
- Levels: Two
- Stories: 2
- Patio & porch: Patio
- Exterior features: Extensive Hardscape
- Pool features: None
Lot
- Size: 9,583 Square Feet
- Features: Front Yard, Rear Yard, Level
Details
- Additional structures: Above Grade, Outbuilding
- Parcel number: 42312151118
- Zoning: RESIDENTIAL
- Special conditions: Standard
Construction
Type & style
- Home type: SingleFamily
- Architectural style: Cape Cod
- Property subtype: Single Family Residence
Materials
- Stone, Vinyl Siding, Stick Built
- Foundation: Block
- Roof: Shingle,Rubber
Condition
- New construction: No
- Year built: 1960
- Major remodel year: 2016
Utilities & green energy
- Electric: Circuit Breakers, 200+ Amp Service
- Sewer: Public Sewer
- Water: Public
Community & HOA
Community
- Subdivision: None Available
HOA
- Has HOA: No
Location
- Region: Mechanicsburg
- Municipality: UPPER ALLEN TWP
Financial & listing details
- Price per square foot: $264/sqft
- Tax assessed value: $136,200
- Annual tax amount: $3,088
- Date on market: 6/23/2026
- Listing agreement: Exclusive Right To Sell
- Listing terms: Conventional,VA Loan,FHA,Cash
- Ownership: Fee Simple
Estimated market value
$269,400
$256,000 - $283,000
$1,966/mo
Price history
| Date | Event | Price |
|---|---|---|
| 8/3/2026 | Pending sale | $269,900$264/sqft |
Source:  Bright MLS #PACB2055388 Report a problem Bright MLS #PACB2055388 Report a problem | ||
| 7/16/2026 | Price change | $269,900-1.9%$264/sqft |
Source: Bright MLS #PACB2055388 Report a problem | ||
| 7/1/2026 | Pending sale | $275,000$269/sqft |
Source: Bright MLS #PACB2055388 Report a problem | ||
| 6/23/2026 | Listed for sale | $275,000+17%$269/sqft |
Source: Bright MLS #PACB2055388 Report a problem | ||
| 11/7/2022 | Sold | $235,000$229/sqft |
Source: Bright MLS #PACB2015768 Report a problem | ||
| 10/19/2022 | Pending sale | $235,000$229/sqft |
Source: Bright MLS #PACB2015768 Report a problem | ||
| 10/15/2022 | Listed for sale | $235,000+49.7%$229/sqft |
Source: Bright MLS #PACB2015768 Report a problem | ||
| 11/25/2009 | Sold | $157,000+61.9%$153/sqft |
Source: Public Record Report a problem | ||
| 10/22/2001 | Sold | $97,000$95/sqft |
Source: Public Record Report a problem | ||
Public tax history
| Year | Property taxes | Tax assessment |
|---|---|---|
| 2026 | $3,088 +3.3% | $136,200 |
| 2025 | $2,988 +5.9% | $136,200 |
| 2024 | $2,821 +2.4% | $136,200 |
| 2023 | $2,754 +2.8% | $136,200 |
| 2022 | $2,680 +0.5% | $136,200 |
| 2021 | $2,666 +5.3% | $136,200 |
| 2020 | $2,532 +273% | $136,200 |
| 2019 | $679 -72% | $136,200 |
| 2018 | $2,427 | $136,200 |
| 2017 | -- | $136,200 |
| 2016 | -- | $136,200 |
| 2015 | -- | $136,200 |
| 2014 | -- | $136,200 |
| 2013 | -- | $136,200 |
| 2012 | -- | $136,200 |
| 2011 | -- | $136,200 +30% |
| 2010 | -- | $104,800 |
| 2009 | -- | $104,800 |
| 2008 | -- | $104,800 |
| 2007 | -- | $104,800 |
| 2006 | -- | $104,800 |
| 2005 | -- | $104,800 +32.2% |
| 2004 | -- | $79,300 |
| 2003 | $225 | $79,300 |
| 2000 | -- | $79,300 |
Find assessor info on the county website
Monthly payment
Est. payment
Payment breakdown
Explore the cost of this home by adjusting the details. Changes won't be saved.Climate risks
Neighborhood: 17055
Nearby schools
Schools provided by the listing agent
- High: Mechanicsburg Area
- District: Mechanicsburg Area
Source: Bright MLS. This data may not be complete. We recommend contacting the local school district to confirm school assignments for this home.
Similar homes
- $250,0002 bd2 ba1.4k sqft2620 Shingus Cir, Mechanicsburg, PA 17055For Sale

 MLS ID #PACB2058338, JENNIFER HOLLISTER, Joy Daniels Real Estate Group, Ltd. Bright MLS
 - $220,0002 bd1 ba938 sqft3613 Lisburn Rd, Mechanicsburg, PA 17055For Sale
 MLS ID #PACB2056420, JOHN HOLTZMAN, Howard Hanna Company-Harrisburg. Bright MLS
 - $369,0003 bd2 ba1.3k sqft410 Berkshire Rd, Mechanicsburg, PA 17055For Sale
 MLS ID #PACB2057496, Arlene Rainville-Hess, Straub & Associates Real Estate. Bright MLS
 - $269,9003 bd1 ba1.5k sqft1931 Princeton Ave, Camp Hill, PA 17011For Sale
 MLS ID #PACB2057860, Dan Hineline, Coldwell Banker Realty. Bright MLS
 - $264,9003 bd2 ba1.1k sqft734 Elkwood Dr, New Cumberland, PA 17070For SaleMLS ID #PACB2058472, Lisa Renee, Keller Williams of Central PA. Bright MLS
- $164,0003 bd2 ba1.2k sqft28 W Green St, Mechanicsburg, PA 17055For SaleMLS ID #PACB2058388, MICHAEL CHAN, Iron Valley Real Estate of Central PA. Bright MLS
- $205,0003 bd2 ba1.2k sqft15 S Chestnut St, Mechanicsburg, PA 17055For SaleMLS ID #PACB2057402, John P. Russell, LPT Realty, LLC. Bright MLS
- $279,9003 bd1 ba1k sqft1902 Princeton Ave, Camp Hill, PA 17011For SaleMLS ID #PACB2056932, ANGELA MOYER, RSR, REALTORS, LLC. Bright MLS
- $265,0003 bd2 ba1.2k sqft154 W I St, Carlisle, PA 17013For SaleMLS ID #PACB2058516, Rick Gutshall, Keller Williams of Central PA. Bright MLS
- $299,9003 bd3 ba1.4k sqft602 Saint Johns Rd, Shiremanstown, PA 17011For SaleMLS ID #PACB2056924, Dalton Reynolds, Keller Williams of Central PA. Bright MLS
- $284,5004 bd2 ba1.1k sqft5112 Irene Dr, Harrisburg, PA 17112For SaleMLS ID #PADA2063182, Gary Hoover, Cavalry Realty LLC. Bright MLS
- $309,9003 bd3 ba1.2k sqft19 E Glenwood Dr, Camp Hill, PA 17011For SaleMLS ID #PACB2057368, TERRI BARRICK Barrick, John H. Walak Real Estate. Bright MLS
- $279,9003 bd2 ba1.4k sqft298 Lake Meade Dr, East Berlin, PA 17316For SaleMLS ID #PAAD2017864, Petula Yingling, Samson Properties. Bright MLS
- $254,9002 bd1 ba1.3k sqft6717 Lehigh Ave, Harrisburg, PA 17111For SaleMLS ID #PADA2064486, Ben Siegrist, Kingsway Realty - Lancaster. Bright MLS
- $299,8993 bd2 ba1.1k sqft396 Whiteside Ave, Highspire, PA 17034For SaleMLS ID #PADA2063332, Robert Matisse, Iron Valley Real Estate of Central PA. Bright MLS
- $244,9002 bd2 ba1.2k sqft1945 Spring Rd, Carlisle, PA 17013For SaleMLS ID #PACB2057928, SHAWN MCGEEHAN, Howard Hanna Company-Camp Hill. Bright MLS
- $290,0004 bd2 ba1.4k sqft66 Westerly Rd, Camp Hill, PA 17011For SaleMLS ID #PACB2057028, JERRAMEY LUCKENBAUGH, House Broker Realty LLC. Bright MLS
- $264,900-- bd-- ba1.4k sqft4204 Allen Rd, Camp Hill, PA 17011For SaleMLS ID #PACB2049576, ALEX TRAN, KCA Real Estate. Bright MLS
- $265,0002 bd2 ba1.3k sqft16 Yankee Dr, Mount Holly Springs, PA 17065For SaleMLS ID #PACB2057124, ERICA RAWLS, Keller Williams of Central PA. Bright MLS
