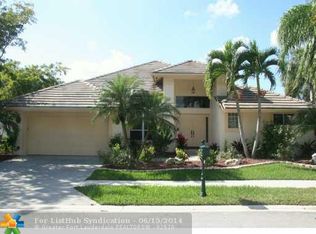
Welcome to 809 Heron Road, a beautifully maintained single-story pool home in Weston's Orchid Island community offering 4 bedrooms and 2,371 sq. ft. of living space. Soaring vaulted ceilings and abundant natural light create an open, airy feel throughout the main living areas. The kitchen features granite countertops, stainless steel appliances, generous cabinetry, breakfast-bar seating and updates including a 2025 refrigerator. Recent improvements include a 2019 roof, 2026 hurricane-rated garage door, impact front and cabana doors plus 3 impact windows, 2022 porcelain flooring, updated cabana bath and plantation shutters throughout. Outside, enjoy a private tropical retreat with a saltwater pool, travertine deck, covered patio and lush landscaping. Major pool improvements include upgraded plumbing, tile, pump and filtration, plus a new filter in 2026. Complete with a 2-car garage and an ideal Weston location near shopping, dining, parks and recreation.
For sale
$997,000
809 Heron Rd, Weston, FL 33326
4beds
2,371sqft
Single Family Residence
Built in 1991
8,282 Square Feet Lot
$960,000 Zestimate®
$420/sqft
$195/mo HOA
What's special
Saltwater poolBreakfast-bar seatingAbundant natural lightSoaring vaulted ceilingsKitchen features granite countertopsPlantation shutters throughoutCovered patio
- 14 hours
- 124
- 24
Zillow last checked:
Listing updated:
Listed by:
Christopher Carlin 954-816-0665,
Real Broker LLC
Source: MIAMI,MLS#: A12106936 Originating MLS: A-Miami Association of REALTORS
Originating MLS: A-Miami Association of REALTORSFacts & features
Interior
Bedrooms & bathrooms
- Bedrooms: 4
- Bathrooms: 3
- Full bathrooms: 2
- 1/2 bathrooms: 1
Rooms
- Room types: Attic
Heating
- Central
Cooling
- Ceiling Fan(s), Central Air
Appliances
- Included: Dishwasher, Dryer, Electric Range, Microwave, Other, Refrigerator, Self Cleaning Oven, Washer
- Laundry: Laundry Room
Features
- Built-in Features, Other, Pantry, Split Bedroom, Volume Ceilings, Walk-In Closet(s)
- Flooring: Tile, Wood
- Doors: High Impact Doors
- Windows: Hurricane Shutters
Interior area
- Total structure area: 3,097
- Total interior livable area: 2,371 sqft
Video & virtual tour
Property
Parking
- Total spaces: 2
- Parking features: Additional Spaces Available, Driveway, On Street, Garage Door Opener
- Garage spaces: 2
- Has uncovered spaces: Yes
Features
- Stories: 1
- Entry location: First Floor Entry
- Has private pool: Yes
- Pool features: In Ground, Pool Only
- Fencing: Fenced
- Has view: Yes
- View description: Garden, Pool
Lot
- Size: 8,282 Square Feet
- Features: Less Than 1/4 Acre Lot
Details
- Parcel number: 503912011020
- Zoning: R-2
- Other equipment: Other
Construction
Type & style
- Home type: SingleFamily
- Property subtype: Single Family Residence
Materials
- Concrete Block Construction, CBS Construction
- Roof: Barrel Roof,Other
Condition
- Year built: 1991
Utilities & green energy
- Electric: Circuit Breakers
- Sewer: Public Sewer
- Water: Municipal Water
- Utilities for property: Underground Utilities
Community & HOA
Community
- Features: Additional Amenities, Gated, Tennis Court(s), Maintained Community, HOA, Security Patrol, Sidewalks, Street Lights, Card/Electric Gate
- Subdivision: Orchid Island
HOA
- Has HOA: Yes
- HOA fee: $585 quarterly
Location
- Region: Weston
Financial & listing details
- Price per square foot: $420/sqft
- Tax assessed value: $888,430
- Annual tax amount: $9,403
- Date on market: 10/14/2026
- Listing terms: All Cash,Conventional
- Road surface type: Paved Road
Estimated market value
$960,000
$912,000 - $1.01M
$6,179/mo
Price history
| Date | Event | Price |
|---|---|---|
| 10/15/2026 | Listed for sale | $997,000+69%$420/sqft |
Source:  MIAMI #A12106936 Report a problem MIAMI #A12106936 Report a problem | ||
| 9/8/2005 | Sold | $590,000+15.7%$249/sqft |
Source: Public Record Report a problem | ||
| 7/14/2005 | Sold | $510,000+124.2%$215/sqft |
Source: Public Record Report a problem | ||
| 8/24/2000 | Sold | $227,500-5.8%$96/sqft |
Source: Public Record Report a problem | ||
| 11/29/1994 | Sold | $241,500+27%$102/sqft |
Source: Public Record Report a problem | ||
| 11/1/1991 | Sold | $190,114$80/sqft |
Source: Public Record Report a problem | ||
Public tax history
| Year | Property taxes | Tax assessment |
|---|---|---|
| 2025 | $9,403 +2.9% | $454,860 +2.9% |
| 2024 | $9,140 +2.9% | $442,050 +3% |
| 2023 | $8,885 +5.4% | $429,180 +3% |
| 2022 | $8,427 +2.9% | $416,680 +3% |
| 2021 | $8,186 +2.9% | $404,550 +1.4% |
| 2020 | $7,958 +3.1% | $398,970 +2.3% |
| 2019 | $7,722 | $390,000 +1.9% |
| 2018 | $7,722 +4.6% | $382,730 +2.1% |
| 2017 | $7,381 +5.1% | $374,860 +2.1% |
| 2016 | $7,019 +0.2% | $367,150 +0.7% |
| 2015 | $7,008 -0.2% | $364,600 +3.1% |
| 2014 | $7,020 | $353,700 -5.4% |
| 2013 | $7,020 +4.7% | $373,780 -15.5% |
| 2012 | $6,707 +3.4% | $442,280 +2% |
| 2011 | $6,485 -1.5% | $433,440 +32.2% |
| 2010 | $6,586 -13.5% | $327,770 -18.3% |
| 2009 | $7,613 -17.9% | $401,330 -20.8% |
| 2008 | $9,276 -0.1% | $506,770 -0.2% |
| 2007 | $9,289 -2.8% | $507,990 +2.5% |
| 2006 | $9,560 | $495,600 +114.4% |
| 2005 | -- | $231,200 +3% |
| 2004 | $5,115 +1.1% | $224,470 +1.9% |
| 2003 | $5,059 +0.2% | $220,290 +2.4% |
| 2002 | $5,049 +1.5% | $215,130 |
| 2001 | $4,973 +5.9% | $215,130 |
| 2000 | $4,694 | -- |
Find assessor info on the county website
Monthly payment
Est. payment
Payment breakdown
Explore the cost of this home by adjusting the details. Changes won't be saved.Climate risks
Neighborhood: Orchid Island
Nearby schools
Schools provided by the listing agent
- Elementary: Indian Trace
- Middle: Tequesta Trace
- High: Cypress Bay
Source: MIAMI. This data may not be complete. We recommend contacting the local school district to confirm school assignments for this home.
Similar homes
- $1,000,0005 bd3 ba3.5k sqft16670 WESTWOOD Lane, Weston, FL 33326For Sale

 MLS ID #B26086646, Richard Bannon P.A, One Sotheby's International Realty. BeachesMLS
 - $998,8884 bd3 ba2.4k sqft875 Bayside Lane, Weston, FL 33326For Sale
 MLS ID #B26056236, Stanley Rosen, The Keyes Company. BeachesMLS
 - $1,075,0005 bd3 ba2.6k sqftOrchid Island, Weston, FL 33326For Sale

 MLS ID #A12085820, Sherri Pfefer, Coldwell Banker Realty. MIAMI
 - $995,0004 bd3 ba2.6k sqftSector 4 North, Weston, FL 33326For Sale
 MLS ID #A12096524, Joanna Brcek, CasaMagna Realty LLC. MIAMI
 - $999,0004 bd3 ba2.2k sqftSector 6 East, Fort Lauderdale, FL 33326For SaleMLS ID #A12012875, Dana DiSanto, World Class Realty Group, LLC.. MIAMI
- $720,0004 bd3 ba1.6k sqftSector 5 Parcel, Weston, FL 33326For SaleMLS ID #A12096754, Anna Lee Mallen, Coldwell Banker Realty. MIAMI
- $995,0004 bd3 ba2.3k sqftSector 4, Fort Lauderdale, FL 33326For SaleMLS ID #A12075216, Maria Garcia Roa, LoKation. MIAMI
- $935,0004 bd3 ba2.3k sqftSector 4, Weston, FL 33326For SaleMLS ID #A12083522, Randall Wolber JR, Simple Fee Listings. MIAMI
- $1,099,0005 bd3 ba3k sqft1985 Landing Way, Weston, FL 33326For SaleMLS ID #B26081995, Whitney J Dutton, Native Realty Co.. BeachesMLS
- $929,0003 bd3 ba2.2k sqft415 SAILBOAT Circle, Weston, FL 33326For SaleMLS ID #B26079893, Michelle R Nodelman, Westpark Realty of Broward Inc. BeachesMLS
- $1,250,0005 bd3 ba2.9k sqft845 Bayside Lane, Weston, FL 33326For SaleMLS ID #B26060148, Phyllis M Scarberry, Berkshire Hathaway HomeServices Florida Realty. BeachesMLS
- $985,0005 bd4 ba2.9k sqft832 Heritage Drive, Weston, FL 33326For SaleMLS ID #B26033170, Beatriz J Prillaman, One Sotheby's International Realty. BeachesMLS
- $1,250,0005 bd4 ba2.6k sqftOrchid Island, Weston, FL 33326For SaleMLS ID #A12004384, Andrea Benavides, United Realty Group Inc.. MIAMI
- $1,099,0005 bd3 ba2.8k sqftCountry Isles, Fort Lauderdale, FL 33326For SaleMLS ID #A12064813, Carlos Messuti, Avenew Realty Corp. MIAMI
- $975,0005 bd4 ba2.9k sqft711 Heritage Way, Weston, FL 33326For SaleMLS ID #B26024330, Mondany Grant, Coldwell Banker Realty. BeachesMLS
- $898,9003 bd2 ba1.6k sqftHibiscus Island, Fort Lauderdale, FL 33326For SaleMLS ID #A12089617, Lila Rodriguez, Blue Star Realty Services. MIAMI
- $825,0005 bd4 ba2.5k sqftSector 2-Parcels 12 13 14, Fort Lauderdale, FL 33327For SaleMLS ID #A12105145, Carolina Ospina, Realty One Group Evolution. MIAMI
- $1,095,0005 bd4 ba2.9k sqftSector 4, Weston, FL 33326For SaleMLS ID #A12088853, Jean Paul Figallo, Douglas Elliman. MIAMI
- $875,0005 bd4 ba2.3k sqft16871 SW 5th Court, Weston, FL 33326For SaleMLS ID #B26059802, Jean-Michel Kling, Redfin Corporation. BeachesMLS
