*OPEN HOUSE* August 16th Sunday 2:00-4:00. Absolutely stunning 3/2 completely remodeled home w/ the most spectacular views is awaiting new owners! Step onto the 20x12 covered front porch and soak up the blissful country setting! Inside you will discover brand new EVERYTHING! New roof, new windows, new doors, new appliances, new granite countertops, new cabinets and hardware, new light fixtures, new electric, new plumbing, new insulation, new HVAC, new sinks and bathtubs. All new drywall and freshly painted! New tankless water heater! Situated on 1.15 acres there is even a newly renovated 24x30 1 car garage/ workshop for all your toys and tinkering around!
Pending
$345,000
809 Hill Rd, Paris, KY 40361
3beds
1,482sqft
Manufactured Home
Built in 1994
1.15 Acres Lot
$339,100 Zestimate®
$233/sqft
$-- HOA
What's special
New windowsNew plumbingBlissful country settingNew roofNew hvacSpectacular viewsNew appliances
- 69 days
- 117
- 7
Zillow last checked:
Listing updated:
Listed by:
Laurie Varellas 859-608-4663,
Herald Real Estate
Source: Imagine MLS,MLS#: 26018293
Facts & features
Interior
Bedrooms & bathrooms
- Bedrooms: 3
- Bathrooms: 2
- Full bathrooms: 2
Primary bedroom
- Level: First
Bedroom 1
- Level: First
Bedroom 2
- Level: First
Bathroom 1
- Level: First
Bathroom 2
- Level: First
Kitchen
- Level: First
Living room
- Level: First
Utility room
- Level: First
Heating
- Electric, Heat Pump
Cooling
- Central Air, Ceiling Fan(s), Electric, Heat Pump
Appliances
- Included: Microwave, Refrigerator, Range, Self Cleaning Oven, Vented Exhaust Fan
- Laundry: Electric Dryer Hookup, Main Level, Washer Hookup
Features
- Walk-In Closet(s), Ceiling Fan(s)
- Flooring: Ceramic Tile
- Windows: Storm Window(s), Blinds, Screens
- Basement: Crawl Space
- Has fireplace: No
Interior area
- Total structure area: 1,482
- Total interior livable area: 1,482 sqft
- Finished area above ground: 1,482
- Finished area below ground: 0
Property
Parking
- Total spaces: 1
- Parking features: Detached Garage, Driveway, Garage Door Opener
- Garage spaces: 1
- Has uncovered spaces: Yes
Features
- Levels: One
- Fencing: Partial,Wire
- Has view: Yes
- View description: Rural, Trees/Woods, Farm, Water
- Has water view: Yes
- Water view: Water
Lot
- Size: 1.15 Acres
- Features: Landscaped, Few Trees
Details
- Parcel number: 0028000001.00
- Horses can be raised: Yes
Construction
Type & style
- Home type: MobileManufactured
- Architectural style: Ranch
- Property subtype: Manufactured Home
Materials
- Vinyl Siding
- Foundation: Block
- Roof: Metal
Condition
- Year built: 1994
Utilities & green energy
- Sewer: Septic Tank
- Water: Public
- Utilities for property: Electricity Available, Water Available
Community & HOA
Community
- Subdivision: Rural
HOA
- Has HOA: No
Location
- Region: Paris
Financial & listing details
- Price per square foot: $233/sqft
- Tax assessed value: $137,300
- Annual tax amount: $1,178
- Date on market: 7/16/2026
Estimated market value
$339,100
$322,000 - $356,000
Not available
Price history
| Date | Event | Price |
|---|---|---|
| 9/9/2026 | Pending sale | $345,000$233/sqft |
Source:  Imagine MLS #26018293 Report a problem Imagine MLS #26018293 Report a problem | ||
| 7/22/2026 | Contingent | $345,000$233/sqft |
Source: Imagine MLS #26018293 Report a problem | ||
| 7/16/2026 | Listed for sale | $345,000$233/sqft |
Source: Imagine MLS #26018293 Report a problem | ||
Public tax history
| Year | Property taxes | Tax assessment |
|---|---|---|
| 2025 | $1,178 +75.8% | $137,300 +77.6% |
| 2024 | $670 -0.9% | $77,300 |
| 2023 | $676 +2.1% | $77,300 |
| 2022 | $662 -7.4% | $77,300 |
| 2021 | $715 +151.5% | $77,300 +18.9% |
| 2018 | $284 | $65,000 |
| 2017 | $284 -55.9% | $65,000 |
| 2016 | $645 | $65,000 |
| 2015 | $645 +4.5% | $65,000 |
| 2014 | $618 | $65,000 |
| 2011 | $618 | $65,000 |
| 2010 | -- | $65,000 |
Find assessor info on the county website
Monthly payment
Climate risks
Neighborhood: 40361
Nearby schools
Schools provided by the listing agent
- Elementary: Cane Ridge
- Middle: Bourbon Co
- High: Bourbon Co
Source: Imagine MLS. This data may not be complete. We recommend contacting the local school district to confirm school assignments for this home.
Similar homes
- $287,5003 bd2 ba1.8k sqft389 Finnell Pike, Georgetown, KY 40324For Sale
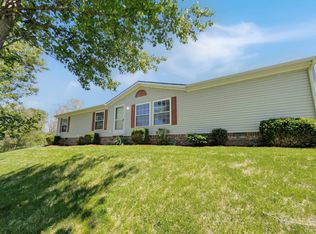 MLS ID #11729876, Logan Miller, GSP Homes. My State MLS
 - $324,0003 bd2 ba1.5k sqft103 Santa Barbara Blvd, Georgetown, KY 40324For Sale By Owner

- $325,0003 bd2 ba1.5k sqft103 Jennifer Dr, Georgetown, KY 40324For Sale
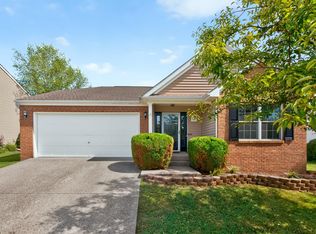
 MLS ID #26025360, Abbie Prater, The Brokerage. Imagine MLS
 - $329,0003 bd2 ba1.5k sqft3475 Greentree Rd, Lexington, KY 40517For Sale By Owner

- $381,0003 bd2 ba1.7k sqft100 Stephen Dr, Georgetown, KY 40324For SaleMLS ID #26022023, Janet C Wigginton, Keller Williams Commonwealth. Imagine MLS
- $369,0003 bd2 ba1.7k sqft117 Amick Way, Georgetown, KY 40324For SaleMLS ID #26010043, Joyce A Ward, Rector Hayden Realtors. Imagine MLS
- $349,9003 bd3 ba1.8k sqft804 Winding Oak Trl, Lexington, KY 40511For SaleMLS ID #26022898, Andrea B Lane, The Brokerage. Imagine MLS
- $359,9003 bd2 ba1.2k sqft329 Stonegate Way, Lexington, KY 40503For SaleMLS ID #26024034, Jose H Benitez, Bluegrass Property Exchange. Imagine MLS
- $184,9003 bd2 ba1k sqft1807 Clifton Ave, Paris, KY 40361For SaleMLS ID #26023926, Donna A Thwaites, Thwaites Realtors LLC. Imagine MLS
- $379,9003 bd3 ba1.8k sqft3009 Many Oaks Park, Lexington, KY 40509For SaleMLS ID #26025289, Kristin Ray, Lifstyl Real Estate. Imagine MLS
- $345,0004 bd1 ba1.4k sqft616 Springridge Dr, Lexington, KY 40503For SaleMLS ID #26024033, Tamara Bayer, Kirkpatrick & Company. Imagine MLS
- $299,9003 bd2 ba1.4k sqft1910 Greenleaf Dr, Lexington, KY 40505For SaleMLS ID #26022156, Claire Roland, Bluegrass Property Exchange. Imagine MLS
- $325,0004 bd2 ba2.1k sqft169 Newcastle St, Lexington, KY 40504For SaleMLS ID #26023449, D Clay Hall, Keller Williams Legacy Group. Imagine MLS
- $269,9003 bd1 ba1.3k sqft1237 State Highway 392, Cynthiana, KY 41031For SaleMLS ID #26025328, Lucy Martin Jenkins, United Real Estate Bluegrass. Imagine MLS
- $334,9004 bd2 ba1.6k sqft3148 Beaver Creek Dr, Lexington, KY 40517For SaleMLS ID #26021432, Randy Rodriguez, TrueNorth Realty and Management. Imagine MLS
- $369,9003 bd3 ba1.9k sqft3637 Amick Way, Lexington, KY 40509For SaleMLS ID #26025350, Cynthia Trgo, Diamond Real Estate Group, Inc. Imagine MLS
- $299,0003 bd2 ba1.6k sqft111 Haney Ct, Georgetown, KY 40324For SaleMLS ID #26014406, Janet Baldwin, Kentucky Land and Home. Imagine MLS
- $324,9003 bd2 ba1.3k sqft109 Hidden Treasure Dr, Georgetown, KY 40324For SaleMLS ID #26004692, Alison Kawaja, Keller Williams Commonwealth. Imagine MLS
- $298,0003 bd2 ba1.7k sqft2434 Seine Rd, Lexington, KY 40504For SaleMLS ID #26019540, Nik Markovich, GSP Homes. Imagine MLS
- $285,0003 bd3 ba1.8k sqft605 Main Ave, Georgetown, KY 40324For SaleMLS ID #26025778, Lisa Rehmel, eXp Realty, LLC. Imagine MLS
