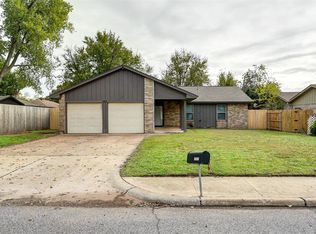
Fully remodeled in the heart of Edmond. New roof, HVAC system, water heater, electrical, plumbing, and new flooring throughout—providing peace of mind and modern living. This 3-bedroom, 2.5-bath property with a 2-car garage has been completely updated from top to bottom. The open and bright living area flows into a stunning updated kitchen featuring granite countertops, white cabinetry, subway tile backsplash, and stainless steel appliances. Spacious bedrooms offer comfort and privacy, while the remodeled bathrooms showcase contemporary finishes and tiled showers. Neutral paint colors and stylish fixtures create a fresh, move-in-ready interior. The backyard offers plenty of space for outdoor entertaining or relaxation with mature trees providing shade and privacy. Conveniently located near schools, shopping, dining, and easy highway access.
Pending
$240,000
809 Holly Hill Rd, Edmond, OK 73003
3beds
1,679sqft
Single Family Residence
Built in 1976
6,146 Square Feet Lot
$-- Zestimate®
$143/sqft
$-- HOA
What's special
- 53 days
- 35
- 2
Zillow last checked:
Listing updated:
Listed by:
Ashley Young 405-301-2462,
Hive Real Estate
Source: MLSOK/OKCMAR as distributed by MLS GRID,MLS#: 1239039
Facts & features
Interior
Bedrooms & bathrooms
- Bedrooms: 3
- Bathrooms: 3
- Full bathrooms: 2
- 1/2 bathrooms: 1
Heating
- Has Heating (Unspecified Type)
Cooling
- Has cooling: Yes
Features
- Flooring: Vinyl
- Windows: Double Pane, Vinyl Frame
- Has fireplace: No
- Fireplace features: None
Interior area
- Total structure area: 1,679
- Total interior livable area: 1,679 sqft
Property
Parking
- Total spaces: 2
- Parking features: Concrete
- Garage spaces: 2
Features
- Levels: Two
- Stories: 2
- Exterior features: None
- Fencing: Combination
Lot
- Size: 6,146 Square Feet
- Features: Corner Lot
Details
- Parcel number: 809NONEHollyHill73003
- Special conditions: None
Construction
Type & style
- Home type: SingleFamily
- Architectural style: Ranch
- Property subtype: Single Family Residence
Materials
- Brick
- Foundation: Slab
Condition
- Year built: 1976
Utilities & green energy
- Utilities for property: High Speed Internet, Public
Community & HOA
Location
- Region: Edmond
Financial & listing details
- Price per square foot: $143/sqft
- Tax assessed value: $192,079
- Annual tax amount: $2,221
- Date on market: 9/30/2026
- Listing terms: Cash,Conventional,Sell FHA or VA
- Electric utility on property: Yes
Estimated market value
Not available
Estimated sales range
Not available
Not available
Price history
| Date | Event | Price |
|---|---|---|
| 9/30/2026 | Pending sale | $240,000$143/sqft |
Source:  MLSOK/OKCMAR as distributed by MLS GRID #1239039 Report a problem | ||
| 9/1/2026 | Listing removed | $240,000$143/sqft |
Source: MLSOK/OKCMAR as distributed by MLS GRID #1239039 Report a problem | ||
| 8/6/2026 | Price change | $240,000-2%$143/sqft |
Source: MLSOK/OKCMAR as distributed by MLS GRID #1239039 Report a problem | ||
| 7/24/2026 | Price change | $245,000-2%$146/sqft |
Source: MLSOK/OKCMAR as distributed by MLS GRID #1239039 Report a problem | ||
| 7/15/2026 | Listed for sale | $250,000+1.7%$149/sqft |
Source: MLSOK/OKCMAR as distributed by MLS GRID #1239039 Report a problem | ||
| 7/10/2026 | Listing removed | $245,900$146/sqft |
Source: MLSOK/OKCMAR as distributed by MLS GRID #1212265 Report a problem | ||
| 6/3/2026 | Price change | $245,900-1.6%$146/sqft |
Source: MLSOK/OKCMAR as distributed by MLS GRID #1212265 Report a problem | ||
| 3/31/2026 | Price change | $249,900-3.9%$149/sqft |
Source: MLSOK/OKCMAR as distributed by MLS GRID #1212265 Report a problem | ||
| 1/31/2026 | Listed for sale | $260,000$155/sqft |
Source: MLSOK/OKCMAR as distributed by MLS GRID #1212265 Report a problem | ||
Public tax history
| Year | Property taxes | Tax assessment |
|---|---|---|
| 2025 | $2,222 +5.1% | $21,128 +5% |
| 2024 | $2,113 +5.8% | $20,122 +5% |
| 2023 | $1,998 +4.6% | $19,163 +5% |
| 2022 | $1,910 +5.5% | $18,251 +5% |
| 2021 | $1,810 +3.7% | $17,382 +5% |
| 2020 | $1,745 +23.7% | $16,555 +3.3% |
| 2019 | $1,410 +3.2% | $16,031 +3% |
| 2018 | $1,366 -10.9% | $15,565 +0.7% |
| 2017 | $1,533 | $15,454 +2.5% |
| 2016 | $1,533 +2.9% | $15,082 +3% |
| 2015 | $1,490 +6.8% | $14,642 +3% |
| 2014 | $1,395 | $14,216 +2.2% |
| 2013 | -- | $13,904 +2.6% |
| 2012 | -- | $13,547 +5% |
| 2011 | -- | $12,901 +5% |
| 2010 | -- | $12,287 +5% |
| 2009 | -- | $11,702 +5% |
| 2008 | -- | $11,145 +5% |
| 2007 | -- | $10,614 +5% |
| 2006 | -- | $10,109 +5% |
| 2005 | -- | $9,628 -88.5% |
| 2004 | $859 | $83,366 +809.2% |
| 2003 | -- | $9,169 +4.8% |
| 2002 | -- | $8,751 |
| 2001 | -- | $8,751 +7.4% |
| 2000 | -- | $8,146 0% |
| 1999 | -- | $8,150 |
Find assessor info on the county website
Monthly payment
Est. payment
Payment breakdown
Explore the cost of this home by adjusting the details. Changes won't be saved.Climate risks
Neighborhood: Meadow Lakes
Nearby schools
Schools provided by the listing agent
- Elementary: Ida Freeman ES
- Middle: Cheyenne MS
- High: North HS
Source: MLSOK/OKCMAR as distributed by MLS GRID. This data may not be complete. We recommend contacting the local school district to confirm school assignments for this home.
Similar homes
- $223,5003 bd2 ba1k sqft604 Willow Ridge Pl, Edmond, OK 73003For Sale
 MLS ID #1255919, Karen Blevins, Chinowth & Cohen. MLSOK/OKCMAR as distributed by MLS GRID
- $210,0003 bd2 ba1.2k sqft1101 Teal Pl, Edmond, OK 73003For Sale
 MLS ID #1238786, Rosie Halligan, Kalhor Realty. MLSOK/OKCMAR as distributed by MLS GRID
- $220,0003 bd2 ba998 sqft221 W Wayne St, Edmond, OK 73003For Sale
 MLS ID #1255304, Janice Foust, LIME Realty. MLSOK/OKCMAR as distributed by MLS GRID
- $209,9003 bd2 ba1.4k sqft1312 Apollo Rd, Edmond, OK 73003For Sale
 MLS ID #1256697, Joey Codner, Hamilwood Real Estate. MLSOK/OKCMAR as distributed by MLS GRID
