Skip main navigation
Pending
$565,000
4beds
2,318sqft

809 Kinsman Ct, Raleigh, NC 27603

4beds
2,318sqft
Single family residence, residential
Built in 1994
0.69 Acres
2 Garage spaces
$244 price/sqft

What's special

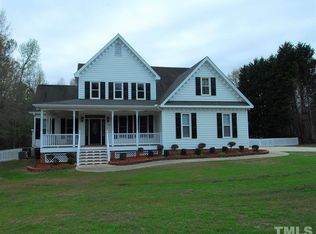
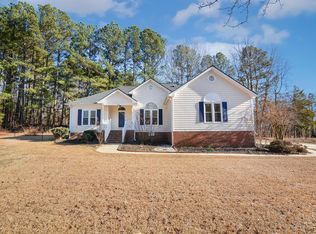
Beautifully renovated brick homeCozy fireplaceNew deckBright sunroomEat-in kitchenFenced backyardGranite countertops

Welcome home to this beautifully renovated brick home featuring a main-level primary suite and stylish bamboo flooring throughout the main living areas. The inviting living room offers a cozy fireplace and opens to a bright sunroom, providing the perfect space to relax or entertain. The eat-in kitchen features granite countertops, white ...

6 days
|
8,503
|
606
|

Likely to sell faster than

Source: Doorify MLS,MLS#: 10181395MLS Logo
Travel times

Foyer

Dining Room

Kitchen

Living Room

Sunroom

Primary Bedroom

Primary Bathroom

Bedroom 1

Bedroom 2

Bonus Rm over Garage

Deck

Zillow last checked:

Listing updated:

Listed by:

Mary-Katherine Smith 919-377-2364,

Keller Williams Elite Realty,

Alan Smith 919-454-1550,

Keller Williams Elite Realty

Source: Doorify MLS,MLS#: 10181395MLS Logo

Facts & features

Interior

Bedrooms & bathrooms
  • Bedrooms: 4
  • Bathrooms: 4
  • Full bathrooms: 3
  • 1/2 bathrooms: 1
Heating
  • Electric, Heat Pump, Zoned, None
Cooling
  • Ceiling Fan(s), Central Air, Zoned
Appliances
  • Included: Dishwasher, Electric Range, Electric Water Heater, Microwave, Refrigerator, Stainless Steel Appliance(s)
  • Laundry: Electric Dryer Hookup, Main Level, Washer Hookup
Features
  • Bathtub/Shower Combination, Ceiling Fan(s), Crown Molding, Double Vanity, Eat-in Kitchen, Entrance Foyer, Granite Counters, Kitchen Island, Master Downstairs, Room Over Garage, Storage, Walk-In Closet(s), Walk-In Shower
  • Flooring: Bamboo, Carpet, Vinyl
  • Basement: Crawl Space
  • Number of fireplaces: 1
  • Fireplace features: Gas Log, Living Room
Interior area
  • Total structure area: 2,318
  • Total interior livable area: 2,318 sqft
  • Finished area above ground: 2,318
  • Finished area below ground: 0
Video & virtual tour

Property

Parking
  • Total spaces: 2
  • Parking features: Detached, Driveway, Garage Door Opener, Garage Faces Front, Heated Garage
  • Garage spaces: 2
Features
  • Levels: One and One Half
  • Stories: 1
  • Patio & porch: Deck, Porch
  • Exterior features: Fenced Yard, Fire Pit, Rain Gutters, Storage
  • Fencing: Back Yard
  • Has view: Yes
Lot
  • Size: 0.69 Acres
  • Features: Corner Lot, Cul-De-Sac, Hardwood Trees, Landscaped, Partially Cleared
Details
  • Additional structures: Shed(s), Storage
  • Parcel number: 069702784056000 0204216
  • Zoning: R-30
  • Special conditions: Trust

Construction

Type & style
  • Home type: SingleFamily
  • Architectural style: Traditional, Transitional
  • Property subtype: Single Family Residence, Residential
Materials
  • Brick Veneer, Fiber Cement
  • Roof: Shingle
Condition
  • New construction: No
  • Year built: 1994

Utilities & green energy

  • Sewer: Septic Tank
  • Water: Well
  • Utilities for property: Electricity Connected, Septic Connected, Water Connected, Propane

Community & HOA

Community
  • Subdivision: Worthington
HOA
  • Has HOA: No
Location
  • Region: Raleigh

Financial & listing details

  • Price per square foot: $244/sqft
  • Tax assessed value: $394,779
  • Annual tax amount: $1,361
  • Date on market: 7/21/2026

Price history

DateEventPrice
7/28/2026Pending sale$565,000$244/sqft
Source: Doorify MLS #10181395 Report a problem
7/21/2026Listed for sale$565,000+162.8%$244/sqft
Source: Doorify MLS #10181395 Report a problem
1/11/2005Sold$215,000$93/sqft
Source: Public Record Report a problem

Public tax history

YearProperty taxesTax assessment
2025$1,321 +2.9%$394,779
2024$1,283 +20.3%$394,779 +52.1%
2023$1,066 -43.7%$259,486
2022$1,894 +2.7%$259,486
2021$1,843 +1.7%$259,486
2020$1,813 +2.7%$259,486 +21.5%
2019$1,765 $213,645
2018$1,765 +14.7%$213,645
2017$1,539 $213,645
2016-- $213,645 -7.7%
2015$1,627 +5.5%$231,353
2014$1,542 $231,353
2013-- $231,353
2012-- $231,353
2011-- $231,353
2010-- $231,353
2009-- $231,353
2008-- --
2007-- --
2006-- --
2005-- --
2004-- --
2003-- --
2002-- --
2001-- --

Find assessor info on the county website

Monthly payment

Est. payment
$3,222/mo
Principal & interest
$2902
Property taxes
$320
More affordability toolsChevron Right

Estimated market value

$548,700

$521,000 - $576,000

$2,294/mo

Climate risks

Explore flood, wildfire, and other predictive climate risk information for this property on First Street®️.

Neighborhood: 27603

Nearby schools

Vance Elementary
Grades PK-52.9 miles
8/10
GreatSchools® Rating
Test Score Rating
7/10
Student Progress Rating
8/10
North Garner Middle
Grades 6-87.9 miles
3/10
GreatSchools® Rating
Test Score Rating
4/10
Student Progress Rating
1/10
Garner High
Grades 9-127 miles
5/10
GreatSchools® Rating
Test Score Rating
4/10
College Readiness Rating
5/10
Student Progress Rating
7/10