This 4-bedroom, 2-full bathroom split-level sits in a great location on a dead-end street near Cambridge Springs Schools and adjacent to the athletic fields! The first floor features an open floor plan with new LVP flooring throughout and an attached deck. The lower level has a large bedroom, family room and or recreational space with a walk out that leads to the spacious back yard and patio space. The 2.5 car garage features a Reznor heater, electric, front & side overhead doors, and a half bath! There is also a storage shed and plenty of gardening space. Newer metal roof on every building!
For sale
$225,000
809 Lura Rd, Cambridge Springs, PA 16403
4beds
1,856sqft
Single Family Residence
Built in 1970
0.4 Acres Lot
$219,600 Zestimate®
$121/sqft
$-- HOA
What's special
Storage shedOpen floor planLarge bedroomAttached deckPlenty of gardening spaceNew lvp flooring throughout
- 1 day
- 256
- 31
Likely to sell faster than
Zillow last checked:
Listing updated:
Listed by:
Charles Himes 814-636-7451,
RE/MAX Lakeland Realty - Erie 814-382-8326
Source: GEMLS,MLS#: 193672Originating MLS: Greater Erie Board Of Realtors
Facts & features
Interior
Bedrooms & bathrooms
- Bedrooms: 4
- Bathrooms: 3
- Full bathrooms: 2
- 1/2 bathrooms: 1
Bedroom
- Level: First
- Dimensions: 13x11
Bedroom
- Level: First
- Dimensions: 12x10
Bedroom
- Level: First
- Dimensions: 9x8
Bedroom
- Level: Lower
- Dimensions: 23x11
Dining room
- Level: First
- Dimensions: 11x9
Family room
- Level: Lower
- Dimensions: 23x11
Other
- Level: First
- Dimensions: 10x5
Other
- Level: Lower
- Dimensions: 9x9
Half bath
- Level: First
- Dimensions: 6x3
Kitchen
- Level: First
- Dimensions: 11x9
Living room
- Level: First
- Dimensions: 14x11
Utility room
- Level: Lower
- Dimensions: 14x14
Heating
- Forced Air, Gas
Cooling
- Central Air
Appliances
- Included: Dishwasher, Electric Oven, Electric Range, Disposal, Refrigerator, Dryer, Washer
Features
- Flooring: Carpet, Tile, Vinyl
- Basement: Exterior Entry,Finished
- Has fireplace: No
Interior area
- Total structure area: 1,856
- Total interior livable area: 1,856 sqft
Property
Parking
- Total spaces: 2.5
- Parking features: Detached, Garage
- Garage spaces: 2.5
Features
- Levels: Multi/Split
- Patio & porch: Deck
- Exterior features: Deck, Storage
Lot
- Size: 0.4 Acres
- Dimensions: 100 x 175 x 100 x 175
- Features: Flat
Details
- Additional structures: Shed(s)
- Parcel number: 1615008A15
- Zoning description: R-1
Construction
Type & style
- Home type: SingleFamily
- Architectural style: Split Level
- Property subtype: Single Family Residence
Materials
- Stone, Vinyl Siding
- Roof: Metal
Condition
- Good Condition,Resale
- Year built: 1970
Utilities & green energy
- Sewer: Public Sewer
- Water: Public
Community & HOA
Location
- Region: Cambridge Springs
Financial & listing details
- Price per square foot: $121/sqft
- Tax assessed value: $37,450
- Annual tax amount: $3,717
- Date on market: 10/9/2026
- Road surface type: Paved
Estimated market value
$219,600
$209,000 - $231,000
$1,457/mo
Price history
| Date | Event | Price |
|---|---|---|
| 10/9/2026 | Listed for sale | $225,000+18.4%$121/sqft |
Source: GEMLS #193672 Report a problem | ||
| 5/31/2023 | Sold | $190,000+0.1%$102/sqft |
Source: GEMLS #167508 Report a problem | ||
| 5/5/2023 | Contingent | $189,900$102/sqft |
Source: Allegheny Valley BOR #157785 Report a problem | ||
| 4/27/2023 | Pending sale | $189,900$102/sqft |
Source: GEMLS #167508 Report a problem | ||
| 3/30/2023 | Listed for sale | $189,900+111%$102/sqft |
Source: GEMLS #167508 Report a problem | ||
| 1/9/2003 | Sold | $90,000$48/sqft |
Source: Agent Provided Report a problem | ||
Public tax history
| Year | Property taxes | Tax assessment |
|---|---|---|
| 2025 | $3,580 | $37,450 |
| 2024 | $3,580 +4.4% | $37,450 |
| 2023 | $3,430 +1.1% | $37,450 |
| 2022 | $3,393 +0.6% | $37,450 |
| 2021 | $3,374 -21% | $37,450 |
| 2020 | $4,271 | $37,450 |
| 2019 | $4,271 +32.1% | $37,450 |
| 2018 | $3,234 +151.4% | $37,450 |
| 2017 | $1,286 | $37,450 |
| 2016 | $1,286 | $37,450 |
| 2015 | $1,286 | $37,450 |
| 2014 | -- | $37,450 |
| 2013 | -- | $37,450 |
| 2012 | -- | $37,450 |
| 2011 | -- | $37,450 |
| 2010 | -- | $37,450 |
| 2009 | -- | $37,450 |
| 2008 | -- | $37,450 |
| 2007 | -- | $37,450 |
| 2006 | -- | $37,450 |
| 2005 | -- | $37,450 |
| 2004 | -- | $37,450 |
| 2003 | -- | $37,450 |
| 2002 | -- | $37,450 +16.8% |
| 2000 | -- | $32,050 |
Find assessor info on the county website
Monthly payment
Est. payment
Payment breakdown
Explore the cost of this home by adjusting the details. Changes won't be saved.Climate risks
Neighborhood: 16403
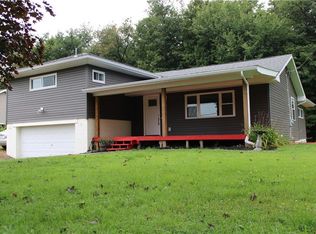
Similar homes
- $159,5003 bd1 ba1.4k sqft123 Fullerton Ave, Cambridge Springs, PA 16403For Sale
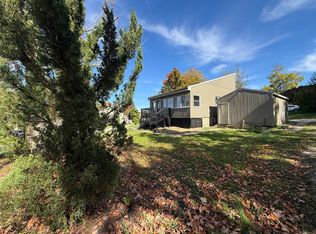 MLS ID #193687, Troy Heidenreich, RE/MAX Lakeland Realty. GEMLS
 - $245,0004 bd2 ba2.5k sqft506 S Main St, Cambridge Springs, PA 16403For Sale

 MLS ID #PACW2000052, John MacDonald, Core Partners Realty LLC. Bright MLS
 - $230,0005 bd3 ba1.6k sqft27221 State Highway 408, Cambridge Springs, PA 16403For Sale By Owner
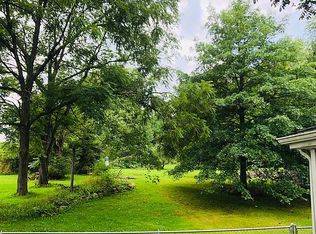
- $--4 bd3 ba1.5k sqft678 Chestnut St, Meadville, PA 16335Auction
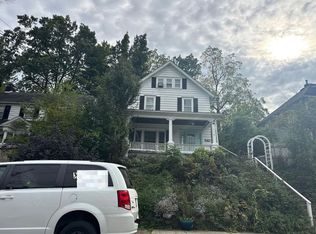 Auction.com 2
