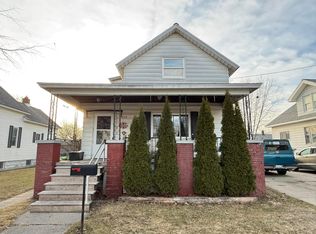
Highest and Best due by 8pm 7/15/26. Prepare to fall in love with this beautifully maintained 1,402-square-foot conventional-style home that effortlessly blends classic, historic craftsmanship with essential modern updates. Offered at an incredible value of $109,900, this property is the perfect find for anyone looking for historic soul without the project list! Captivating Interior Features Step inside and immediately notice the beautiful original wood floors that could be refinished, doors, and thick baseboard trim that bring unmatched warmth and architecture to the living spaces. The craftsmanship of the 1930s shines bright throughout the spacious layout. Warm Living Spaces: Cozy up in a bright, inviting living area framed by gorgeous original woodwork and an elegant staircase guiding you upstairs. Updated Kitchen: Seamlessly updated to meet modern culinary needs, featuring stylish dark cabinetry, ample counter space, clean tile accents, and modern appliances. Restful Bedrooms: Three comfortable bedrooms with ample natural light, double closets, featuring rich wood flooring and classic solid wood doors. Fresh Bathroom: Clean and bright layout featuring convenient built-ins and updated finishes. Whether you are a first-time homebuyer searching for move-in ready character or looking to plant roots in an established community, 809 Marsac Street delivers everything on your wishlist and more. "The home boasts striking curb appeal with meticulously maintained grounds welcoming you inside." Keys at closing on this one of a kind home.
Contingent
$109,900
809 Marsac St, Bay City, MI 48708
4beds
1,402sqft
Single Family Residence
Built in 1935
4,791 Square Feet Lot
$123,200 Zestimate®
$78/sqft
$-- HOA
What's special
Modern appliancesStylish dark cabinetryRich wood flooringMeticulously maintained groundsClassic solid wood doorsStriking curb appealAmple counter space
- 4 days |
- 964 |
- 96 |
Likely to sell faster than
Zillow last checked:
Listing updated:
Listed by:
Robert Struck 989-239-0054,
RE/MAX Results 989-686-3400
Source: MiRealSource,MLS#: 50214516 Originating MLS: Bay County REALTOR Association
Originating MLS: Bay County REALTOR AssociationFacts & features
Interior
Bedrooms & bathrooms
- Bedrooms: 4
- Bathrooms: 2
- Full bathrooms: 1
- 1/2 bathrooms: 1
Rooms
- Room types: Bedroom, Bathroom
Bedroom 1
- Features: Wood
- Level: Second
- Area: 150
- Dimensions: 10 x 15
Bedroom 2
- Features: Wood
- Level: Second
- Area: 165
- Dimensions: 11 x 15
Bedroom 3
- Features: Wood
- Level: Second
- Area: 100
- Dimensions: 10 x 10
Bedroom 4
- Features: Wood
- Level: First
- Area: 120
- Dimensions: 10 x 12
Bathroom 1
- Features: Vinyl
- Level: First
- Area: 96
- Dimensions: 12 x 8
Dining room
- Features: Wood
- Level: First
- Area: 182
- Dimensions: 13 x 14
Kitchen
- Features: Vinyl
- Level: First
- Area: 130
- Dimensions: 10 x 13
Living room
- Features: Wood
- Level: First
- Area: 209
- Dimensions: 19 x 11
Heating
- Forced Air, Natural Gas
Cooling
- Ceiling Fan(s)
Appliances
- Included: Range/Oven, Refrigerator, Gas Water Heater
Features
- Flooring: Hardwood, Concrete, Wood, Vinyl
- Basement: Block
- Has fireplace: No
Interior area
- Total structure area: 2,402
- Total interior livable area: 1,402 sqft
- Finished area above ground: 1,402
- Finished area below ground: 0
Property
Parking
- Total spaces: 3
- Parking features: 3 or More Spaces, Detached
- Garage spaces: 1
Features
- Levels: One and One Half
- Stories: 1.5
- Frontage type: Road
- Frontage length: 50
Lot
- Size: 4,791 Square Feet
- Dimensions: 50 x 100
Details
- Parcel number: 16003315800200
- Zoning description: Residential
- Special conditions: Private
Construction
Type & style
- Home type: SingleFamily
- Architectural style: Traditional
- Property subtype: Single Family Residence
Materials
- Vinyl Siding, Vinyl Trim
- Foundation: Basement
Condition
- New construction: No
- Year built: 1935
Utilities & green energy
- Sewer: Public Sanitary
- Water: Public
Community & HOA
Community
- Subdivision: N/A
HOA
- Has HOA: No
Location
- Region: Bay City
Financial & listing details
- Price per square foot: $78/sqft
- Tax assessed value: $97,400
- Annual tax amount: $2,215
- Date on market: 7/11/2026
- Cumulative days on market: 5 days
- Listing agreement: Exclusive Right To Sell
- Listing terms: Cash,Conventional,FHA,VA Loan
Estimated market value
$123,200
$101,000 - $143,000
$1,280/mo
Price history
| Date | Event | Price |
|---|---|---|
| 7/16/2026 | Contingent | $109,900$78/sqft |
Source:  MiRealSource #50214516 Report a problem MiRealSource #50214516 Report a problem | ||
| 7/11/2026 | Listed for sale | $109,900+27.8%$78/sqft |
Source: MiRealSource #50214516 Report a problem | ||
| 3/1/2001 | Sold | $86,000$61/sqft |
Source: Agent Provided Report a problem | ||
Public tax history
| Year | Property taxes | Tax assessment |
|---|---|---|
| 2025 | $1,519 +5.8% | $48,700 +12.3% |
| 2024 | $1,435 | $43,350 +16.2% |
| 2023 | -- | $37,300 +10.8% |
| 2022 | -- | $33,650 +3.7% |
| 2021 | -- | $32,450 +14.1% |
| 2020 | $1,324 | $28,450 +2.5% |
| 2019 | -- | $27,750 +3% |
| 2018 | $1,324 -5.7% | $26,950 +0.6% |
| 2017 | $1,403 | $26,800 -6% |
| 2016 | $1,403 | $28,500 -3.7% |
| 2015 | $1,403 -0.1% | $29,600 -8.6% |
| 2014 | $1,404 | $32,400 +14.3% |
| 2013 | -- | $28,350 -11% |
| 2012 | -- | $31,850 -7.4% |
| 2011 | -- | $34,400 +24.2% |
| 2010 | -- | $27,700 -19.8% |
| 2009 | -- | $34,550 -28.8% |
| 2008 | -- | $48,550 +5.5% |
| 2007 | -- | $46,000 -0.2% |
| 2006 | -- | $46,100 |
| 2005 | -- | $46,100 +8.2% |
| 2004 | -- | $42,600 +10.4% |
| 2003 | -- | $38,600 +10.3% |
| 2002 | $1,332 | $35,000 +10.1% |
| 2000 | -- | $31,800 |
Find assessor info on the county website
Monthly payment
Est. payment
Payment breakdown
Explore the cost of this home by adjusting the details. Changes won't be saved.Climate risks
Neighborhood: 48708
Nearby schools
GreatSchools rating
- 5/10Macgregor Elementary SchoolGrades: PK-5Distance: 0.4 mi
- 4/10Handy Middle SchoolGrades: 6-8Distance: 2.3 mi
- 6/10Bay City Central High SchoolGrades: 9-12Distance: 1.4 mi
Schools provided by the listing agent
- District: Bay City School District
Source: MiRealSource. This data may not be complete. We recommend contacting the local school district to confirm school assignments for this home.
- $162,9004 bd2 ba1.6k sqft702 27th St, Bay City, MI 48708Off Market
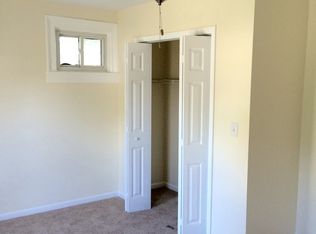
- $116,7003 bd1 ba1.3k sqft813 Marsac St, Bay City, MI 48708Off Market
- $87,0004 bd1 ba1.6k sqft1208 Broadway St, Bay City, MI 48708Off Market
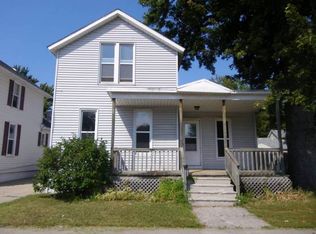
- $136,0002 bd1 ba1k sqft804 Marsac St, Bay City, MI 48708Sold
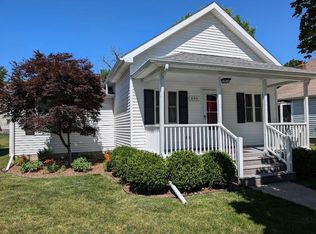
- $121,1004 bd2 ba1.6k sqft1204 Broadway St, Bay City, MI 48708Off Market
- $103,2003 bd1 ba1.1k sqft1212 Broadway St, Bay City, MI 48708Off Market
- $116,100-- bd1 ba1k sqft601 28th St, Bay City, MI 48708Off Market
- $93,700-- bd-- ba1k sqft808 Marsac St, Bay City, MI 48708Off Market
A local agent can set up tours, give advice and negotiate with sellers.
A local lender can help you make sure your offer is ready when you are.
Similar homes
- $129,0003 bd2 ba1.2k sqft1013 S Jackson St, Bay City, MI 48708For Sale
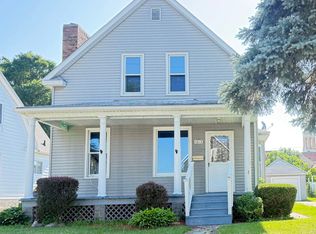
 MLS ID #50213864, Jean Ann Styn-DeShano, RE/MAX Results. MiRealSource
 - $124,9003 bd2 ba1.2k sqft401 Stanton St, Bay City, MI 48708For Sale
 MLS ID #50208014, Cesar Ortega, Ayre/Rhinehart Bay REALTORS. MiRealSource
 - $119,9003 bd1 ba1.4k sqft903 Marsac St, Bay City, MI 48708For Sale
 MLS ID #50210297, Diana Smith, Berkshire Hathaway HomeServices. MiRealSource
 - $114,9004 bd1 ba1.9k sqft1112 Michigan Ave, Bay City, MI 48708For Sale
 MLS ID #50200780, Christopher Craves, Gold Pine Real Estate. MiRealSource
 - $99,9004 bd2 ba2k sqft413 Franklin St, Bay City, MI 48708For SaleMLS ID #50189978, Tina Timmons, BOMIC Real Estate. MiRealSource
- $88,0004 bd2 ba1.4k sqft708 Woodside Ln, Bay City, MI 48708For SaleMLS ID #50212190, Robert Struck, RE/MAX Results. MiRealSource
- $89,9004 bd2 ba1.4k sqft225 Ingraham St, Bay City, MI 48708For SaleMLS ID #50208974, Robert Struck, RE/MAX Results. MiRealSource
- $89,9002 bd2 ba980 sqft1103 14th St, Bay City, MI 48708For SaleMLS ID #50213906, Cynthia A Sinicki, Cindy Sinicki Realty. MiRealSource
- $119,0003 bd1 ba1.4k sqft2213 Broadway St, Bay City, MI 48708For SaleMLS ID #50210992, Wade Eckenrod, RE/MAX Results. MiRealSource
- $100,0003 bd2 ba1.2k sqft804 19th St, Bay City, MI 48708For SaleMLS ID #50205194, Cynthia A Sinicki, Cindy Sinicki Realty. MiRealSource
- $115,0003 bd1 ba918 sqft1609 Fremont Ave, Bay City, MI 48708For SaleMLS ID #50167983, Diana Smith, Berkshire Hathaway HomeServices. MiRealSource
- $124,9002 bd1 ba1k sqft2060 Cass Ave, Bay City, MI 48708For SaleMLS ID #50204184, Jeremy Owen, Bay Realty Michigan. MiRealSource
- $124,9002 bd1 ba1k sqft108 S Monroe St, Bay City, MI 48708For SaleMLS ID #50211809, Jean Ann Styn-DeShano, RE/MAX Results. MiRealSource
- $109,9003 bd1 ba1k sqft608 N Catherine St, Bay City, MI 48706For SaleMLS ID #50209743, Jaime LaPratt Lopez, NORTH & COMPANY REALTORS GLBR. MiRealSource
- $139,9003 bd1 ba1k sqft1105 Langstaff St, Essexville, MI 48732For SaleMLS ID #50214548, Christopher Craves, Gold Pine Real Estate. MiRealSource
- $109,9003 bd1 ba1k sqft811 Litchfield St, Bay City, MI 48706For SaleMLS ID #50202803, Colleen Dore, Century 21 Signature Realty - Bay City. MiRealSource
- $119,9003 bd1 ba1.3k sqft504 N Catherine St, Bay City, MI 48706For SaleMLS ID #50205596, MacKenzie M Steinbauer, RE/MAX Results. MiRealSource
- $57,0003 bd2 ba1.3k sqft1811 9th St, Bay City, MI 48708For SaleMLS ID #50213862, Jean Ann Styn-DeShano, RE/MAX Results. MiRealSource
- $94,9004 bd2 ba1.4k sqft106 S Chilson St, Bay City, MI 48706For SaleMLS ID #50209318, Jack Bader, BOMIC Real Estate. MiRealSource
- $108,9002 bd1 ba958 sqft207 Coolidge Dr, Bay City, MI 48706For SaleMLS ID #50213468, Colleen Maillette, Century 21 Signature Realty - Bay City. MiRealSource
