Skip main navigation
Active
  • $769,900

    809 New Sterling Rd, Stony Point, NC 28678

    5beds
    3,447sqft
    : 
    $4,560/mo
    Get pre-qualified
    Single Family Residence
    Built in 1964
    5 Acres Lot
    $747,900 Zestimate®
    $223/sqft
    $-- HOA

    What's special

    Three-stall barnCozy wood-burning fireplaceLarge outbuildingOversized kitchenScenic country viewsExpansive islandGorgeous granite countertops
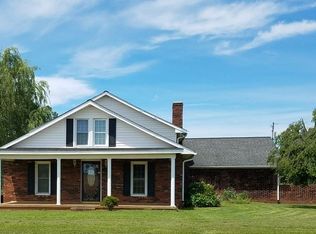
    Stunning 5-Acre Mini Farm with exceptional amenities and scenic country views! Experience the perfect blend of comfort, style, and country living with this beautiful mini farm situated on apporximately 5 picturesque acres. The open-concept floor plan is designed for both everyday living and entertaining, featuring a spacious living room centered around a cozy wood-burning fireplace. The oversized kitchen is a true showstopper with gorgeous granite countertops and custome cabinetry, large pantry, an expansive island and a corner sink perfectly positioned to overlook the back yard. The lower level offers incredible flexibility with a large family room featuring built-in cabinetry, ample space for a home office, hobby room or additional living area and a crawlspace for additional storage. French doors off the kitchen lead to a large deck (partially covered) creating the ideal outdoor retreat complete with a pool! The impresssive detached three-car garage is equipped with both heating and cooling and includes a full attic for additional storage. Equestrian enthusiasts and hobby farmers alike will appreciate the three-stall barn, fenced in pasture, large outbuilding and thoughtfully designed outdoor spaces. All outbuildings are serviced with both electricity and water. This one of a kind property combines peaceful country living with easy access to nearby amenities.
    30 days
    |
    822
    |
    52
    |

    Zillow last checked:

    Listing updated:

    Listed by:

    Candi Hollar cfhrealtor@gmail.com,

    EXP Realty LLC Mooresville

    Source: Canopy MLS as distributed by MLS GRID,MLS#: 4393508MLS Logo

      Facts & features

      Interior

      Bedrooms & bathrooms
      • Bedrooms: 5
      • Bathrooms: 4
      • Full bathrooms: 3
      • 1/2 bathrooms: 1
      • Main level bedrooms: 3
      Primary bedroom
      • Level: Main
      Bathroom full
      • Level: Main
      Dining room
      • Level: Main
      Family room
      • Level: Lower
      Kitchen
      • Level: Main
      Laundry
      • Level: Main
      Heating
      • Electric, Heat Pump
      Cooling
      • Ceiling Fan(s), Central Air
      Appliances
      • Included: Dishwasher, Double Oven, Electric Cooktop, Electric Water Heater, Microwave, Refrigerator
      • Laundry: Mud Room, Main Level
      Features
      • Breakfast Bar, Built-in Features, Soaking Tub, Kitchen Island, Open Floorplan, Pantry
      • Flooring: Concrete, Tile, Wood
      • Basement: Finished,Interior Entry
      • Fireplace features: Fire Pit, Living Room, Wood Burning
      Interior area
      • Total structure area: 2,205
      • Total interior livable area: 3,447 sqft
      • Finished area above ground: 2,205
      • Finished area below ground: 1,242

      Property

      Parking
      • Total spaces: 3
      • Parking features: Driveway, Detached Garage, Garage Faces Front, Garage on Main Level
      • Garage spaces: 3
      • Has uncovered spaces: Yes
      Features
      • Levels: Multi/Split
      • Patio & porch: Deck, Front Porch
      • Exterior features: Fire Pit
      • Pool features: Above Ground
      • Fencing: Fenced,Back Yard
      • Has view: Yes
      • View description: Long Range
      Lot
      • Size: 5 Acres
      • Features: Cleared, Level, Pasture, Views
      Details
      • Additional structures: Barn(s), Shed(s)
      • Parcel number: 3795543758.000
      • Zoning: RA
      • Special conditions: Standard
      • Horse amenities: Pasture, Stable(s), Tack Room

      Construction

      Type & style
      • Home type: SingleFamily
      • Property subtype: Single Family Residence
      Materials
      • Brick Full, Wood
      • Foundation: Crawl Space
      Condition
      • New construction: No
      • Year built: 1964

      Utilities & green energy

      • Sewer: Septic Installed
      • Water: County Water
      • Utilities for property: Electricity Connected

      Community & HOA

      Community
      • Subdivision: None
      Location
      • Region: Stony Point

      Financial & listing details

      • Price per square foot: $223/sqft
      • Tax assessed value: $691,400
      • Annual tax amount: $4,139
      • Date on market: 6/24/2026
      • Listing terms: Cash,Conventional,FHA,USDA Loan
      • Electric utility on property: Yes
      • Road surface type: Gravel, Paved

        Estimated market value

        $747,900

        $711,000 - $785,000

        $2,801/mo

        Price history

        DateEventPrice
        6/24/2026Listed for sale$769,900+10%$223/sqft
        Source: Canopy MLS as distributed by MLS GRID #4393508 Report a problem
        7/22/2022Sold$700,000-4.1%$203/sqft
        Source: Canopy MLS as distributed by MLS GRID #3829994 Report a problem
        6/3/2022Contingent$729,900$212/sqft
        Source: Canopy MLS as distributed by MLS GRID #3829994 Report a problem
        2/21/2022Listed for sale$729,900+284.2%$212/sqft
        Source: Canopy MLS as distributed by MLS GRID #3829994 Report a problem
        10/28/2005Sold$190,000$55/sqft
        Source: Public Record Report a problem

        Public tax history

        YearProperty taxesTax assessment
        2025$4,139 $691,400
        2024$4,139 $691,400
        2023$4,139 +161.6%$691,400 +185%
        2022$1,583 +0.3%$242,630
        2021$1,579 $242,630
        2020$1,579 +1.6%$242,630
        2019$1,554 +7.1%$242,630 +3.6%
        2018$1,451 $234,170
        2017$1,451 $234,170
        2016$1,451 $234,170
        2015$1,451 +29.6%$234,170 +21.7%
        2014$1,120 $192,430
        2013-- $192,430
        2012-- $192,430
        2011-- $192,430 -3.8%
        2010-- $199,950
        2009-- $199,950 +9.8%
        2008-- $182,080
        2007-- $182,080 +16.2%
        2006-- $156,720
        2005-- $156,720
        2004-- $156,720
        2003-- $156,720
        Find assessor info on the county website

        Monthly payment

        Est. payment

        Payment breakdown

        Explore the cost of this home by adjusting the details. Changes won't be saved.
        All calculations are estimates and provided by Zillow, Inc. for informational purposes only. Actual amounts may vary.
        HOA fees may include property taxes on listings classified as Co-Ops. Contact the listing agent and/or owner for fee details.
        Mortgage interest rates are dependent on a number of factors, including credit score, down payment, and repayment length. Interest rate data provided by Zillow Group Marketplace, Inc. as of 1/1/1970 from various mortgage lenders with which we have lead or other similar arrangements; the Estimated Payment is an average of those rates.
        See how much you could borrow to make a competitive offer.

        Climate risks

        Neighborhood: 28678

        Getting around

        0 / 100
        Car-Dependent
        20 / 100
        Somewhat Bikeable

        Nearby schools

        GreatSchools rating

        A local agent can set up tours, give advice and negotiate with sellers.

        Browse local experts

        Similar homes