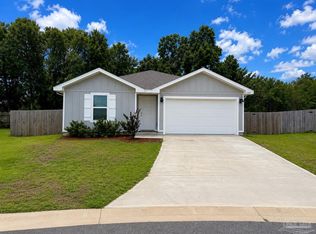
Welcome to 809 Otto Way in Crestview, FL — where newer construction meets easy Florida living in the ever-popular Cali floorplan (built in 2023 and still feeling brand new!). This thoughtfully designed 4-bedroom, 2-bath home offers that open-concept layout everyone loves — with a spacious kitchen that flows seamlessly into the dining and living areas, making it perfect for entertaining, game nights, or keeping an eye on everything while dinner's on the stove. The kitchen features a large island that doubles as command central for homework, charcuterie spreads, or morning coffee chats. The private owner's suite is tucked away for a little peace and quiet, complete with a generous walk-in closet and en-suite bath designed for unwinding after a long day. Open Designs for relaxed living & entertaining. 4 beds, 2 baths, covered patio, 2 car garage. Well-designed kitchen features stainless appliances, gorgeous granite, smooth-top range, built in microwave, quiet dishwasher, pantry, island bar & dining area. Striking wood-look flooring & PLUSH carpet in the bedrooms. Bedroom 1 & adjoining bath offers a lg. walk-in closet + extra storage. Double granite vanity sinks & lg. shower. The 'Smart Home Connect' System has a variety of convenient Smart Hm. Devices. 'SHARP' curb appeal. Easy drive to the airport, military base, beaches at Ft. Walton, Destin & minutes from the popular 'Blackstone Golf Course.Listing agent has resourced lot information from the County Property Appraiser's website.
The listing agents have acquired the MLS information from multiple sources and no warranty or guarantee is offered for any of the information provided. The buyer and/or buyer's agent should verify all details related to this property prior to purchase.
For sale
Price cut: $16K (9/28)
$299,000
809 Otto Loop, Crestview, FL 32539
4beds
1,768sqft
Single Family Residence
Built in 2023
-- sqft lot
$298,700 Zestimate®
$169/sqft
$-- HOA
What's special
Open-concept layoutQuiet dishwasherSpacious kitchenWell-designed kitchenStriking wood-look flooringCovered patioSmooth-top range
- 229 days
- 191
- 17
Zillow last checked:
Listing updated:
Listed by:
Elizabeth Bell 240-994-0090,
Lokation
Source: ECAOR,MLS#: 996473
Facts & features
Interior
Bedrooms & bathrooms
- Bedrooms: 4
- Bathrooms: 2
- Full bathrooms: 2
Bedroom
- Description: Approximate size
- Level: First
- Area: 180 Square Feet
- Dimensions: 12 x 15
Bedroom
- Description: Approximate Size
- Level: First
- Area: 110 Square Feet
- Dimensions: 10 x 11
Bedroom
- Description: Full bath between bedroom 2 & 3.
- Level: First
- Area: 110 Square Feet
- Dimensions: 10 x 11
Bedroom
- Description: Approximate size
- Level: First
- Area: 121 Square Feet
- Dimensions: 11 x 11
Dining area
- Description: Kitchen, Breakfast Bar & Breakfast Nook Combo
- Level: First
- Area: 88 Square Feet
- Dimensions: 8 x 11
Garage
- Description: Covered Patio at rear of home.
- Level: First
- Area: 400 Square Feet
- Dimensions: 20 x 20
Great room
- Description: Living & Dining Room Combination.
- Level: First
- Area: 240 Square Feet
- Dimensions: 15 x 16
Heating
- Central
Cooling
- Central Air
Appliances
- Included: Dishwasher, Microwave, Electric Water Heater
- Laundry: Washer/Dryer Hookup
Features
- Kitchen Island, Pantry, Split Bedroom
- Flooring: Vinyl, Carpet
- Common walls with other units/homes: No Common Walls
Interior area
- Total structure area: 1,768
- Total interior livable area: 1,768 sqft
Property
Parking
- Total spaces: 2
- Parking features: Garage Door Opener
- Attached garage spaces: 2
Features
- Stories: 1
- Patio & porch: Porch
- Fencing: Partial
Lot
- Features: Cleared, Interior Lot, Level, Sidewalk
Details
- Parcel number: 273N23177900000750
- Zoning description: Resid Single Family
- Special conditions: Accept Backup Offers,Short Sale
Construction
Type & style
- Home type: SingleFamily
- Architectural style: Craftsman
- Property subtype: Single Family Residence
Materials
- Frame
- Foundation: Slab
- Roof: Shingle
Condition
- Construction Complete
- New construction: No
- Year built: 2023
Utilities & green energy
- Water: Public
Community & HOA
Community
- Features: Pool
- Security: Smoke Detector(s)
- Subdivision: SHOAL RIVER LANDING
HOA
- Has HOA: Yes
- Services included: Maintenance Grounds, Management
Location
- Region: Crestview
Financial & listing details
- Price per square foot: $169/sqft
- Tax assessed value: $260,457
- Annual tax amount: $4,134
- Date on market: 2/27/2026
- Road surface type: Paved
Estimated market value
$298,700
$284,000 - $314,000
$2,077/mo
Price history
| Date | Event | Price |
|---|---|---|
| 9/28/2026 | Price change | $299,000-5.1%$169/sqft |
Source:  ECAOR #996473 Report a problem ECAOR #996473 Report a problem | ||
| 5/28/2026 | Price change | $315,000-3.1%$178/sqft |
Source: ECAOR #996473 Report a problem | ||
| 4/3/2026 | Price change | $325,000-4.4%$184/sqft |
Source: ECAOR #996473 Report a problem | ||
| 2/27/2026 | Listed for sale | $340,000-4.7%$192/sqft |
Source: ECAOR #996473 Report a problem | ||
| 7/21/2023 | Sold | $356,800$202/sqft |
Source: ECAOR #922669 Report a problem | ||
| 6/10/2023 | Pending sale | $356,800-0.3%$202/sqft |
Source:  DR Horton Report a problem DR Horton Report a problem | ||
| 6/10/2023 | Listed for sale | $357,900$202/sqft |
Source: DR Horton Report a problem | ||
| 6/9/2023 | Pending sale | $357,900$202/sqft |
Source: ECAOR #922669 Report a problem | ||
| 6/7/2023 | Price change | $357,900+0.6%$202/sqft |
Source: ECAOR #922669 Report a problem | ||
| 6/4/2023 | Price change | $355,900+0.3%$201/sqft |
Source: ECAOR #922669 Report a problem | ||
| 5/30/2023 | Price change | $354,900+0.9%$201/sqft |
Source: ECAOR #922669 Report a problem | ||
| 5/15/2023 | Price change | $351,900+0.3%$199/sqft |
Source: ECAOR #922669 Report a problem | ||
| 5/5/2023 | Listed for sale | $350,900$198/sqft |
Source: ECAOR #922669 Report a problem | ||
Public tax history
| Year | Property taxes | Tax assessment |
|---|---|---|
| 2025 | $4,135 -7.1% | $260,457 -6.5% |
| 2024 | $4,453 +585.9% | $278,702 +594.5% |
| 2023 | $649 | $40,131 |
Find assessor info on the county website
Monthly payment
Est. payment
Payment breakdown
Explore the cost of this home by adjusting the details. Changes won't be saved.Climate risks
Neighborhood: 32539
Nearby schools
Schools provided by the listing agent
- Elementary: Riverside
- Middle: Shoal River
- High: Crestview
Source: ECAOR. This data may not be complete. We recommend contacting the local school district to confirm school assignments for this home.

Similar homes
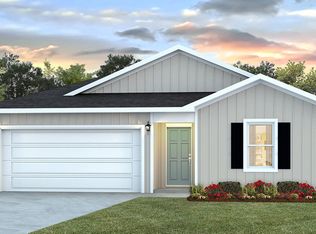
- $310,0004 bd2 ba1.8k sqft809 Moorhen Way, Crestview, FL 32539For Sale
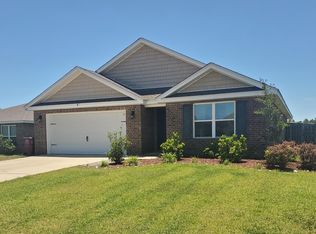
 MLS ID #1002978, Yvonne West, Lokation. ECAOR
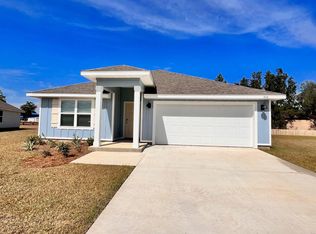
 - $299,9004 bd2 ba1.8k sqft120 Palmetto Dr, Crestview, FL 32539For Sale
 MLS ID #996767, Ashley V Garcia, Coldwell Banker Realty. ECAOR
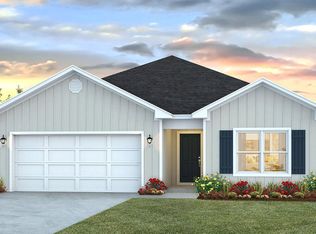
 - $295,0004 bd2 ba1.4k sqft3105 Tricia Cir, Crestview, FL 32539For Sale
 MLS ID #684067, Lakisha Williams, Better Homes And Gardens Real Estate Main Street Properties. PAR
 - $409,9005 bd3 ba2.5k sqft824 Otto Loop, Crestview, FL 32539For Sale
 MLS ID #1013700, Dino Sinopoli, Coldwell Banker Realty. ECAOR
 - $319,0004 bd2 ba1.7k sqft337 Flounder St, Crestview, FL 32539For SaleMLS ID #990478, Paul T Lacourse, Anchor Realty Florida. ECAOR
- $274,9003 bd2 ba1.6k sqft3025 Stillwell Blvd, Crestview, FL 32539For SaleMLS ID #1010980, Audrey M Curry, RE/MAX Agency One. ECAOR
- $279,0004 bd2 ba1.6k sqft4719 Connor Dr, Crestview, FL 32539For SaleMLS ID #998837, Peyton W Saluto, EXP Realty LLC. ECAOR
- $339,0004 bd3 ba2.1k sqft4882 Kensington Ln, Crestview, FL 32539For SaleMLS ID #1011766, Dino Sinopoli, Coldwell Banker Realty. ECAOR
- $310,0004 bd2 ba1.8k sqft5463 Jenee Ct, Crestview, FL 32539For SaleMLS ID #1003501, Tanya L Rivera, The Property Group 850 Inc. ECAOR
- $369,0004 bd2 ba1.7k sqft848 Otto Loop, Crestview, FL 32539For SaleMLS ID #997227, The Lotus Group, Coldwell Banker Realty. ECAOR
- $320,0004 bd3 ba2.2k sqft4602 Butler Ct, Crestview, FL 32539For SaleMLS ID #958143, Dennis A Gamble, American Classic Realty Inc. ECAOR
- $389,9004 bd3 ba2.2k sqft722 Quintana St, Crestview, FL 32539For SaleMLS ID #993056, Dino Sinopoli, Coldwell Banker Realty. ECAOR
- $415,0004 bd2 ba2.3k sqft352 Merlin Ct, Crestview, FL 32539For SaleMLS ID #1007276, Heather Vaughn, The Property Group 850 Inc. ECAOR
- $260,0004 bd2 ba1.4k sqft429 Scarborough St, Crestview, FL 32539For SaleMLS ID #988634, The Actualize Team, Realty ONE Group Emerald Coast. ECAOR
- $279,0004 bd2 ba1.4k sqft3110 Van Day Way, Crestview, FL 32539For SaleMLS ID #1012715, Glenny A Alonzo, Coldwell Banker Realty. ECAOR
- $340,0004 bd2 ba1.7k sqft338 Flounder St, Crestview, FL 32539For SaleMLS ID #1003620, Tamela Leann Hayes, Coldwell Banker Realty. ECAOR
- $400,0005 bd3 ba2.5k sqft420 Scarborough St, Crestview, FL 32539For SaleMLS ID #1012060, Matthew E Gibbons, Realty ONE Group Emerald Coast. ECAOR
- $319,9004 bd2 ba1.7k sqft5725 Dearing St, Crestview, FL 32539New ConstructionECAOR
