Tucked away in the quiet countryside, this peaceful 45-acre farm offers the perfect place to slow down and unwind. The property features approximately 10 acres of fenced pasture, a 4-stall barn with electric, wash stall, and tack room, multiple sheds/outbuildings, oversized carports, chicken coop, and a 25x40 garage/shop with electricity, office space, and its own heat pump. Enjoy riding right from your property with a mile-long riding loop around the pasture plus an additional wooded trail. A stream runs through the property, adding to the peaceful setting. The charming 3BR/2BA ranch home features an updated kitchen, beautiful hardwood floors, large living room, long front porch, and rear deck. Situated in the woods is a small cabin with a porch and twin beds perfect for a quiet retreat. Potential second home site is ready with a well and septic already in place and electricity run. Only an hour from the Virginia Horse Center! Time to bring your horses home!
Pending
$599,900
809 Plantation Rd, Amherst, VA 24521
3beds
1,848sqft
Single Family Residence
Built in 1993
45.55 Acres Lot
$-- Zestimate®
$325/sqft
$42/mo HOA
What's special
Chicken coopOversized carportsAdditional wooded trailLong front porchBeautiful hardwood floorsRear deckUpdated kitchen
- 134 days
- 124
- 6
Zillow last checked:
Listing updated:
Listed by:
Chelsea N. Griffin 434-841-8294 chelsea@chelseanicolegriffin.com,
TMoore Real Estate Group LLC 434-616-2686
Source: LMLS,MLS#: 366759 Originating MLS: Lynchburg Board of Realtors
Originating MLS: Lynchburg Board of RealtorsFacts & features
Interior
Bedrooms & bathrooms
- Bedrooms: 3
- Bathrooms: 2
- Full bathrooms: 1
- 1/2 bathrooms: 1
Primary bedroom
- Level: First
- Area: 238
- Dimensions: 14 x 17
Bedroom
- Dimensions: 0 x 0
Bedroom 2
- Level: First
- Area: 224
- Dimensions: 14 x 16
Bedroom 3
- Level: First
- Area: 121
- Dimensions: 11 x 11
Bedroom 4
- Area: 0
- Dimensions: 0 x 0
Bedroom 5
- Area: 0
- Dimensions: 0 x 0
Dining room
- Area: 0
- Dimensions: 0 x 0
Family room
- Area: 0
- Dimensions: 0 x 0
Great room
- Area: 0
- Dimensions: 0 x 0
Kitchen
- Level: First
- Area: 195
- Dimensions: 13 x 15
Living room
- Level: First
- Area: 481
- Dimensions: 37 x 13
Office
- Area: 0
- Dimensions: 0 x 0
Heating
- Heat Pump
Cooling
- Heat Pump
Appliances
- Included: Dishwasher, Microwave, Gas Range, Refrigerator, Electric Water Heater
- Laundry: Dryer Hookup, Main Level, Washer Hookup
Features
- Ceiling Fan(s), Free-Standing Tub, Main Level Bedroom, Tile Bath(s), Workshop
- Flooring: Hardwood, Tile
- Basement: Crawl Space
- Attic: Access,Pull Down Stairs,Storage Only
- Number of fireplaces: 1
- Fireplace features: 1 Fireplace
Interior area
- Total structure area: 1,848
- Total interior livable area: 1,848 sqft
- Finished area above ground: 1,848
- Finished area below ground: 0
Property
Parking
- Parking features: Off Street, Circular Driveway
- Has uncovered spaces: Yes
Features
- Levels: One
- Patio & porch: Porch, Front Porch, Rear Porch
- Exterior features: Garden
- Fencing: Fenced
Lot
- Size: 45.55 Acres
- Features: Landscaped, Secluded
Details
- Additional structures: Airplane Hangar, Storage, Workshop, Other
- Parcel number: 14068
- Zoning: AG
Construction
Type & style
- Home type: SingleFamily
- Architectural style: Ranch
- Property subtype: Single Family Residence
Materials
- Vinyl Siding
- Roof: Metal
Condition
- Year built: 1993
Utilities & green energy
- Electric: AEP/Appalachian Powr
- Sewer: Septic Tank
- Water: Well
- Utilities for property: Cable Available, Cable Connections
Community & HOA
Community
- Security: Smoke Detector(s)
- Subdivision: Amherst Plantation
HOA
- Has HOA: Yes
- Services included: Road Maintenance
- HOA fee: $500 annually
Location
- Region: Amherst
Financial & listing details
- Price per square foot: $325/sqft
- Tax assessed value: $197,800
- Annual tax amount: $1,500
- Date on market: 5/22/2026
- Cumulative days on market: 133 days
Estimated market value
Not available
Estimated sales range
Not available
Not available
Price history
| Date | Event | Price |
|---|---|---|
| 8/22/2026 | Pending sale | $599,900$325/sqft |
Source:  LMLS #366759 Report a problem LMLS #366759 Report a problem | ||
| 5/22/2026 | Listed for sale | $599,900+122.2%$325/sqft |
Source: LMLS #366759 Report a problem | ||
| 7/15/2020 | Sold | $270,000+17.4%$146/sqft |
Source: LMLS #324673 Report a problem | ||
| 4/30/2020 | Listed for sale | $229,900$124/sqft |
Source: BHHS-Dawson Ford Garbee-Amh #324673 Report a problem | ||
Public tax history
| Year | Property taxes | Tax assessment |
|---|---|---|
| 2024 | $1,207 | $197,800 |
| 2023 | $1,207 | $197,800 |
| 2022 | $1,207 | $197,800 |
| 2021 | $1,207 | $197,800 |
| 2020 | $1,207 -0.4% | $197,800 -0.4% |
| 2018 | $1,211 +24.6% | $198,500 |
| 2017 | $972 | $198,500 |
| 2016 | $972 +8.9% | $198,500 |
| 2015 | $892 +1.8% | $198,500 |
| 2014 | $876 -12.4% | $198,500 +3.2% |
| 2013 | $1,000 | $192,400 |
| 2012 | $1,000 | $192,400 |
| 2011 | $1,000 +165.2% | $192,400 +257% |
| 2001 | $377 | $53,900 |
Find assessor info on the county website
Monthly payment
Est. payment
Payment breakdown
Explore the cost of this home by adjusting the details. Changes won't be saved.Climate risks
Neighborhood: 24521
Nearby schools
Schools provided by the listing agent
- Elementary: Central Elem
- Middle: Amherst Midl
- High: Amherst High
Source: LMLS. This data may not be complete. We recommend contacting the local school district to confirm school assignments for this home.
Similar homes
- $530,0003 bd2 ba2k sqft966 Cherry Hill Rd, Amherst, VA 24521For Sale
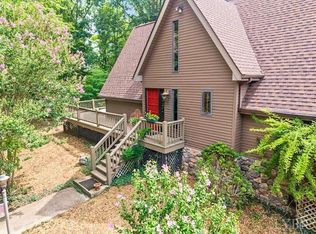 MLS ID #368146, Kristin Wood, Montague Miller And Co.-Amher. LMLS
 - $475,0003 bd3 ba2.2k sqft268 Cedar Hill Dr, Amherst, VA 24521For Sale
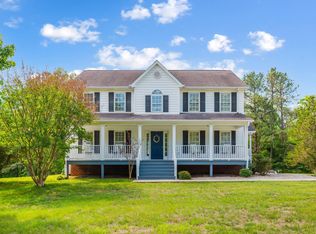 MLS ID #369347, Kristin Wood, Montague Miller And Co.-Amher. LMLS
 - $675,0003 bd3 ba2.5k sqft141 Cradon Hills Ln, Amherst, VA 24521For Sale
 MLS ID #366002, Christina Holmes, Keller Williams. LMLS
 - $675,0003 bd3 ba2.5k sqft141 Cradon Hill Ln, Amherst, VA 24521For Sale

 MLS ID #676224, LIBBY HOWELL, KELLER WILLIAMS REALTY-LYNCHBURG. CAAR
 - $629,0003 bd3 ba2.6k sqft965 Horseshoe Rd, Arrington, VA 22922For SaleMLS ID #679953, DIMA HOLMES, PEAK REALTY VIRGINIA, LLC. CAAR
