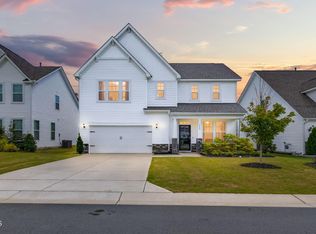
Spacious first-floor master home with fabulous owner upgrades at an unbeatable price! Tucked in Zebulon's sought-after Barrington community, 809 Putney Hill Road gives you all the comfort of new construction without the wait - and it's priced with a pre-listing appraisal already in hand, so you can buy with total confidence. Beautifully upgraded throughout, this home features luxury vinyl plank flooring across every living area and bedroom, plus trendy new light fixtures that add a fresh, modern touch throughout. The bright kitchen is made for gathering, with a large eat-in island offering plenty of counter space and storage, stainless steel appliances, and a gas cooktop. The first-floor owner's suite is a true retreat, complete with a tray ceiling, a huge walk-in closet, and a spa-like bath featuring a garden soaking tub, large walk-in shower, private water closet, and dual vanity with stunning quartz countertops. Anchoring the home is a large family room open above to soaring, two-story ceilings that fill the space with natural light. Upstairs, you'll find a generous loft/bonus area plus three additional bedrooms - room for everyone. Outside, the flat, grassy lot backs to wooded views and a treeline for added privacy, and you'll love calling Barrington home with its community pool, clubhouse, and playground just steps away. Complete with a 2-car garage with side entrance, mudroom, laundry room, and tankless hot water heater, this one truly has it all. This is the one you've been waiting for!
Pending
$400,000
809 Putney Hill Rd, Zebulon, NC 27597
4beds
2,597sqft
Single Family Residence
Built in 2024
8,276 Square Feet Lot
$396,700 Zestimate®
$154/sqft
$74/mo HOA
What's special
Large walk-in showerSpacious first-floor master homeFlat grassy lotLaundry roomGas cooktopHuge walk-in closetPrivate water closet
- 59 days
- 283
- 7
Zillow last checked:
Listing updated:
Listed by:
Lee Goldstein 919-621-2911,
Intrust Realty, Inc.,
Caroline Rose McLean 919-745-7114,
Intrust Realty, Inc.
Source: Doorify MLS,MLS#: 10186759
Facts & features
Interior
Bedrooms & bathrooms
- Bedrooms: 4
- Bathrooms: 3
- Full bathrooms: 2
- 1/2 bathrooms: 1
- Main level bathrooms: 2
- Main level bedrooms: 1
Primary bedroom
- Level: Main
- Area: 210.27 Square Feet
- Dimensions: 12.9 x 16.3
Bedroom 2
- Level: Upper
- Area: 171.57 Square Feet
- Dimensions: 12.9 x 13.3
Bedroom 3
- Level: Upper
- Area: 140.36 Square Feet
- Dimensions: 11.6 x 12.1
Bedroom 4
- Level: Upper
- Area: 153.27 Square Feet
- Dimensions: 11.7 x 13.1
Bonus room
- Level: Upper
- Area: 336 Square Feet
- Dimensions: 16.0 x 21.0
Dining room
- Level: Main
- Area: 140.61 Square Feet
- Dimensions: 10.9 x 12.9
Other
- Level: Main
- Area: 21.84 Square Feet
- Dimensions: 3.9 x 5.6
Family room
- Level: Main
- Area: 266.6 Square Feet
- Dimensions: 15.5 x 17.2
Kitchen
- Level: Main
- Area: 164.78 Square Feet
- Dimensions: 10.7 x 15.4
Laundry
- Level: Main
- Area: 44.25 Square Feet
- Dimensions: 5.9 x 7.5
Mud room
- Level: Main
- Area: 102 Square Feet
- Dimensions: 7.5 x 13.6
Heating
- Fireplace(s), Forced Air
Cooling
- Central Air, Ceiling Fan(s), Electric
Appliances
- Included: Disposal, Dishwasher, Free-Standing Gas Range, Free-Standing Range, Gas Cooktop, Gas Range, Microwave, Oven, Range, Stainless Steel Appliance(s), Tankless Water Heater
- Laundry: Inside, Laundry Room, Main Level, Washer Hookup
Features
- Bar, Breakfast Bar, Beamed Ceilings, Ceiling Fan(s), Chandelier, Crown Molding, Coffered Ceiling(s), Double Vanity, Entrance Foyer, Eat-in Kitchen, Granite Counters, High Ceilings, Kitchen Island, Open Floorplan, Pantry, Primary Downstairs, Recessed Lighting, Soaking Tub, Stone Counters, Tray Ceiling(s), Walk-In Closet(s), Kitchen/Dining Room Combination, Bathtub/Shower Combination, Walk-In Shower, Water Closet, Quartz Counters, Smooth Ceilings
- Flooring: Carpet, Luxury Vinyl, Tile
- Windows: Blinds, Low-Emissivity Windows
- Number of fireplaces: 1
- Fireplace features: Gas, Glass Doors, Living Room
- Common walls with other units/homes: No Common Walls,No One Above,No One Below
Interior area
- Total structure area: 2,597
- Total interior livable area: 2,597 sqft
- Finished area above ground: 2,597
- Finished area below ground: 0
Property
Parking
- Total spaces: 2
- Parking features: Attached, Concrete, Driveway, Garage Faces Front, Garage
- Garage spaces: 2
- Has uncovered spaces: Yes
Features
- Levels: Two
- Stories: 2
- Patio & porch: Covered, Front Porch, Patio, Porch
- Exterior features: Lighting, Rain Gutters
- Fencing: None
- Has view: Yes
- View description: Neighborhood, Trees/Woods
Lot
- Size: 8,276 Square Feet
- Features: Back Yard, Cleared, Close to Clubhouse, Flag Lot, Landscaped
- Residential vegetation: Cleared, Grassed
Details
- Additional structures: None
- Parcel number: 271603002281000 0511417
- Zoning: R-13-
- Special conditions: Standard
- Other equipment: None
Construction
Type & style
- Home type: SingleFamily
- Architectural style: Craftsman,Traditional,Transitional
- Property subtype: Single Family Residence
Materials
- Shake Siding, Stone, Stone Veneer, Vinyl Siding
- Foundation: Concrete Perimeter, Slab
- Roof: Shingle
Condition
- New construction: No
- Year built: 2024
Details
- Builder name: Dream Finders Homes
Utilities & green energy
- Sewer: Public Sewer
- Water: Public
- Utilities for property: Electricity Connected, Natural Gas Connected, Sewer Connected, Water Connected
Community & HOA
Community
- Features: Curbs, Clubhouse, Park, Playground, Pool, Suburban, Street Lights, Sidewalks
- Subdivision: Barrington
HOA
- Has HOA: Yes
- Amenities included: Maintenance Grounds, Management, Park, Playground, Parking, Pool
- Services included: Maintenance Grounds, Storm Water Maintenance
- HOA fee: $222 quarterly
- HOA name: PPM
- HOA phone: 919-848-4911
Location
- Region: Zebulon
Financial & listing details
- Price per square foot: $154/sqft
- Tax assessed value: $436,916
- Annual tax amount: $4,800
- Date on market: 8/17/2026
- Listing agreement: Exclusive Right To Sell
- Listing terms: Cash,Conventional,FHA,VA Loan
- Road surface type: Asphalt, Paved
Estimated market value
$396,700
$377,000 - $417,000
$2,237/mo
Price history
| Date | Event | Price |
|---|---|---|
| 9/27/2026 | Pending sale | $400,000$154/sqft |
Source:  Doorify MLS #10186759 Report a problem Doorify MLS #10186759 Report a problem | ||
| 8/17/2026 | Listed for sale | $400,000-7%$154/sqft |
Source: Doorify MLS #10186759 Report a problem | ||
| 9/23/2024 | Sold | $430,000-0.9%$166/sqft |
Source: Doorify MLS #10037157 Report a problem | ||
| 9/10/2024 | Pending sale | $434,000$167/sqft |
Source: Doorify MLS #10037157 Report a problem | ||
| 7/19/2024 | Price change | $434,000-2.4%$167/sqft |
Source: Doorify MLS #10037157 Report a problem | ||
| 7/8/2024 | Price change | $444,900-5.9%$171/sqft |
Source: Doorify MLS #10037157 Report a problem | ||
| 6/21/2024 | Listed for sale | $472,900$182/sqft |
Source: Doorify MLS #10037157 Report a problem | ||
Public tax history
Tax history is unavailable.
Monthly payment
Est. payment
Payment breakdown
Explore the cost of this home by adjusting the details. Changes won't be saved.Climate risks
Neighborhood: 27597
Nearby schools
Schools provided by the listing agent
- Elementary: Wake - Zebulon Elementary
- Middle: Wake - Zebulon Middle
- High: Wake - East Wake High School
Source: Doorify MLS. This data may not be complete. We recommend contacting the local school district to confirm school assignments for this home.
Similar homes
- $380,0004 bd3 ba2.3k sqft605 Spellbrook Rd, Zebulon, NC 27597For Sale

 MLS ID #10186891, Linda Craft. Doorify MLS
 - $480,0005 bd3 ba3.1k sqftH&H Homes, Zebulon, NC 27597For Sale
 MLS ID #10196186, Rebecca Church. Doorify MLS
 - $423,5004 bd4 ba2.2k sqft143 Carroll Farm Way, Zebulon, NC 27597For Sale
 MLS ID #10196966, Melissa Schambs. Doorify MLS
 - $399,0004 bd3 ba2.4k sqft1408 Weavers Trace Dr, Zebulon, NC 27597For Sale
 MLS ID #10189269, Justin Daniel. Doorify MLS
 - $369,0004 bd3 ba1.9k sqft312 Golden Plum Ln, Zebulon, NC 27597For SaleMLS ID #10186511, Andrea Cummings. Doorify MLS
- $374,0004 bd3 ba2.5k sqft613 Golden Plum Ln, Zebulon, NC 27597For SaleMLS ID #10163491, Brad Sterman. Doorify MLS
- $369,9003 bd2 ba1.6k sqft24 Carolina Landing Dr, Zebulon, NC 27597For SaleMLS ID #10157835, Karen Hocutt. Doorify MLS
- $350,0003 bd3 ba2k sqft3428 Lacewing Dr, Zebulon, NC 27597For SaleMLS ID #10187466, Sal Stammetti. Doorify MLS
- $469,4004 bd4 ba2.6k sqft852 Golden Plum Ln, Zebulon, NC 27597For SaleMLS ID #10177115, Ramona Grady. Doorify MLS
- $429,0004 bd3 ba2.2k sqft31 Terracotta Way, Wendell, NC 27591For SaleMLS ID #10196210, Jennifer Quintero. Doorify MLS
- $515,0004 bd3 ba2.5k sqft4240 Marsh View Lane, Zebulon, NC 27597For Sale
 MLS ID #100604050, Karen G Foster, Keller Williams Realty Raleigh. Hive MLS
 - $414,9993 bd3 ba2.2k sqft73 N Titus Ln, Wendell, NC 27591For SaleMLS ID #10191462, Diana S May. Doorify MLS
- $425,0003 bd2 ba2.2k sqftSouthview Homes, Wendell, NC 27591For SaleMLS ID #10187016, John Hartofelis. Doorify MLS
- $399,0003 bd3 ba2.4k sqft1804 Stagecoach Trl, Wendell, NC 27591For SaleMLS ID #10183196, Joshua Kennedy. Doorify MLS
- $404,9004 bd3 ba2.3k sqft14 National Dr, Clayton, NC 27527For SaleMLS ID #10195318, Michelle Cencelewski. Doorify MLS
- $460,0004 bd2 ba2.2k sqft73 Diamond Track Ln, Selma, NC 27576For SaleMLS ID #10181866, Pam Lewis. Doorify MLS
- $405,0004 bd3 ba2.5k sqft469 National Dr, Clayton, NC 27527For SaleMLS ID #10192388, Kameela Wardsworth. Doorify MLS
- $435,0003 bd3 ba2.1k sqft6862 Fire Tower Rd, Bailey, NC 27807For SaleMLS ID #10183210, Brett Hooke. Doorify MLS
- $450,0004 bd4 ba2.1k sqft15 Arbor Dr, Youngsville, NC 27596For SaleMLS ID #10189752, Kim Pendergrass. Doorify MLS
