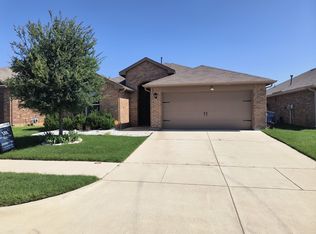
Welcome to 809 Rutherford Drive, a thoughtfully designed single-story home offering modern comfort, effortless functionality, and an inviting atmosphere in the heart of Crowley. Built in 2019, this residence delivers a well-designed layout ideal for everyday living and entertainment. Step inside to a bright and welcoming interior where spacious living spaces flow naturally from one area to the next. The home's single-level design creates a sense of connection and versatility that meets today's lifestyle demands. Whether gathering with friends, enjoying quiet moments, or creating spaces tailored to your needs, the open floor plan provides a comfortable backdrop for it all. You'll also enjoy the spacious backyard, complete with a covered patio, offering additional room for outdoor tranquility, year-round entertaining, gardening, or creating a personalized outdoor retreat. Conveniently situated in Crowley's newest developments, minutes from vibrant, revitalized Downtown Crowley, with access to shopping, dining, schools, and major thoroughfares connecting to Fort Worth and surrounding areas, 809 Rutherford Drive offers contemporary modern living with everyday conveniences close at hand. Experience the possibilities and schedule your exclusive tour today!
For sale
$289,000
809 Rutherford Dr, Crowley, TX 76036
3beds
1,567sqft
Single Family Residence
Built in 2019
5,501 Square Feet Lot
$286,700 Zestimate®
$184/sqft
$29/mo HOA
What's special
Spacious backyardOpen floor planSpacious living spacesPersonalized outdoor retreatBright and welcoming interiorCovered patioYear-round entertaining
- 13 hours
- 30
- 2
Zillow last checked:
Listing updated:
Listed by:
Natalie Martinez 0757183 855-299-7653,
Mark Spain Real Estate 855-299-7653
Source: NTREIS,MLS#: 21388687
Facts & features
Interior
Bedrooms & bathrooms
- Bedrooms: 3
- Bathrooms: 2
- Full bathrooms: 2
Primary bedroom
- Level: First
- Dimensions: 0 x 0
Living room
- Level: First
- Dimensions: 0 x 0
Heating
- Central, Other
Cooling
- Central Air, Ceiling Fan(s), Electric
Appliances
- Included: Electric Range, Microwave
Features
- Built-in Features, Decorative/Designer Lighting Fixtures, Eat-in Kitchen, Kitchen Island, Open Floorplan, Other, Pantry, Walk-In Closet(s)
- Flooring: Carpet, Other, Tile
- Has basement: No
- Has fireplace: No
Interior area
- Total interior livable area: 1,567 sqft
Video & virtual tour
Property
Parking
- Total spaces: 2
- Parking features: Driveway, Garage
- Attached garage spaces: 2
Features
- Levels: One
- Stories: 1
- Patio & porch: Covered
- Exterior features: Lighting
- Pool features: None, Community
- Fencing: Other,Wood
Lot
- Size: 5,501 Square Feet
- Features: Interior Lot, Other
Details
- Parcel number: 42422386
Construction
Type & style
- Home type: SingleFamily
- Architectural style: Other,Traditional,Detached
- Property subtype: Single Family Residence
Materials
- Brick, Other
- Foundation: Other, Slab
- Roof: Composition,Other,Shingle
Condition
- Year built: 2019
Utilities & green energy
- Sewer: Public Sewer
- Water: Public
- Utilities for property: Sewer Available, Water Available
Community & HOA
Community
- Features: Clubhouse, Other, Playground, Pool
- Subdivision: Crescent Spgs Ranch Ph 4
HOA
- Has HOA: Yes
- Services included: All Facilities, Association Management
- HOA fee: $350 annually
- HOA name: Crescent Springs Ranch Hoa
- HOA phone: 866-473-2573
Location
- Region: Crowley
Financial & listing details
- Price per square foot: $184/sqft
- Tax assessed value: $271,625
- Annual tax amount: $6,400
- Date on market: 9/24/2026
- Listing terms: Cash,Conventional,VA Loan
Estimated market value
$286,700
$272,000 - $301,000
$2,120/mo
Price history
| Date | Event | Price |
|---|---|---|
| 9/24/2026 | Listed for sale | $289,000$184/sqft |
Source: NTREIS #21388687 Report a problem | ||
Public tax history
| Year | Property taxes | Tax assessment |
|---|---|---|
| 2025 | $1,854 -29.9% | $271,625 |
| 2024 | $2,645 -20.8% | $271,625 -4.2% |
| 2023 | $3,340 -19.5% | $283,407 +13.6% |
| 2022 | $4,147 +1.1% | $249,381 +22.5% |
| 2021 | $4,101 +1.2% | $203,614 +4.9% |
| 2020 | $4,052 +285.8% | $194,187 +424.8% |
| 2019 | $1,050 | $37,000 |
Find assessor info on the county website
Monthly payment
Est. payment
Payment breakdown
Explore the cost of this home by adjusting the details. Changes won't be saved.Climate risks
Neighborhood: 76036
Nearby schools
Schools provided by the listing agent
- Elementary: Sidney H Poynter
- Middle: Stevens
- High: Crowley
- District: Crowley ISD
Source: NTREIS. This data may not be complete. We recommend contacting the local school district to confirm school assignments for this home.
Similar homes
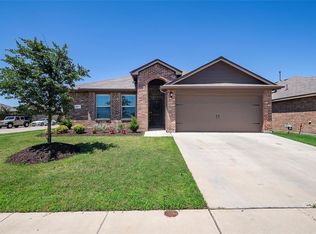
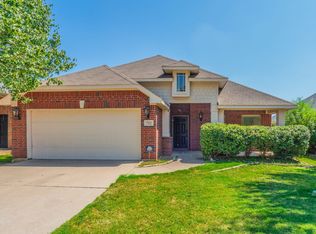
- $279,9003 bd2 ba1.6k sqft712 Cheryl St, Crowley, TX 76036For Sale
 MLS ID #21391371, John Alvarez. NTREIS
 - $289,9004 bd3 ba2.2k sqft204 Centennial Pl, Crowley, TX 76036For Sale
 MLS ID #21386337, Paula Baldwin. NTREIS
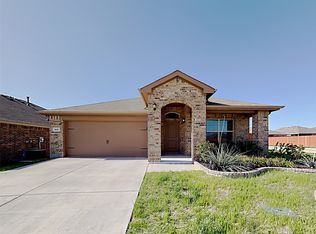
 - $292,5003 bd2 ba1.7k sqft900 Walls Blvd, Crowley, TX 76036For Sale
 MLS ID #21272242, Bea Flores. NTREIS
 - $328,0004 bd2 ba1.8k sqft821 Rutherford Dr, Crowley, TX 76036For Sale
 MLS ID #21385942, Vena Detwiler. NTREIS
