Welcome to 809 S. Lexington Springmill Rd - your opportunity to have your very own ever-so-spacious and ever-so-cozy abode. This immaculately-maintained home boasts 3 large bedrooms, 2.5 baths, a whopping 3,872 sqft, is situated on a full acre of land, and within the sought after Ontario School District. The kitchen features a modern setup with an island, deep sink, and soft-close cabinets, plus brand-new high-end stainless appliances. You are sure to enjoy the comfort of the expansive living spaces and the peacefulness of the massive covered back deck, offering you all the space you ever imagined for entertainment and relaxation. Additionally, you will find convenience in the sizable main floor laundry room, the versatile basement rec area, as well as endless storage both indoor and with the outdoor buildings. Metal roof, gutter guards, and a durable concrete driveway too! This home is one you can rest assured you will take pride in planting your roots for many years to come.
Accepting backups
Price cut: $15K (4/13)
$384,900
809 S Lexington Springmill Rd, Mansfield, OH 44906
3beds
3,872sqft
Single Family Residence
Built in 1979
1.08 Acres Lot
$375,900 Zestimate®
$99/sqft
$-- HOA
What's special
Full acre of landMassive covered back deckExpansive living spacesBrand-new high-end stainless appliancesDeep sinkSoft-close cabinetsVersatile basement rec area
- 98 days |
- 134 |
- 2 |
Zillow last checked:
Listing updated:
Listed by:
Riley Hicks,
Dream Huge Realty
Source: MAR,MLS#: 9072894
Facts & features
Interior
Bedrooms & bathrooms
- Bedrooms: 3
- Bathrooms: 3
- Full bathrooms: 2
- 1/2 bathrooms: 1
Rooms
- Room types: Dining Room, Family Room, Living Room, Recreation Room
Primary bedroom
- Level: Upper
- Area: 221
- Dimensions: 17 x 13
Bedroom 2
- Level: Upper
- Area: 126.5
- Dimensions: 11 x 11.5
Bedroom 3
- Level: Upper
- Area: 115
- Dimensions: 11.5 x 10
Dining room
- Level: Main
- Area: 155
- Dimensions: 15.5 x 10
Family room
- Level: Main
- Area: 344.5
- Dimensions: 26.5 x 13
Kitchen
- Level: Main
- Area: 172.5
- Dimensions: 15 x 11.5
Living room
- Level: Main
- Area: 331.5
- Dimensions: 25.5 x 13
Heating
- Baseboard, Electric
Cooling
- Central Air
Appliances
- Included: Dishwasher, Microwave, Oven, Electric Range, Refrigerator
Features
- Windows: Double Pane Windows, Vinyl
- Basement: Full
- Has fireplace: Yes
- Fireplace features: Wood Burning Stove
Interior area
- Total structure area: 3,872
- Total interior livable area: 3,872 sqft
- Finished area above ground: 3,872
Video & virtual tour
Property
Parking
- Total spaces: 3
- Parking features: Garage, Attached, Detached, Garage Door Opener, Concrete, Paved Driveway
- Has garage: Yes
- Has uncovered spaces: Yes
Features
- Entry location: Main Level
- Patio & porch: Deck, Covered
Lot
- Size: 1.08 Acres
- Dimensions: 1.08
Details
- Additional structures: Shed(s)
- Parcel number: 0372805111000
Construction
Type & style
- Home type: SingleFamily
- Architectural style: Other
- Property subtype: Single Family Residence
Materials
- Vinyl Siding
- Roof: Metal
Condition
- Year built: 1979
Utilities & green energy
- Sewer: Septic Tank
- Water: Well
Community & HOA
Location
- Region: Mansfield
Financial & listing details
- Price per square foot: $99/sqft
- Tax assessed value: $285,000
- Annual tax amount: $2,759
- Date on market: 4/3/2026
- Listing terms: Cash,Conventional,FHA,USDA Loan,VA Loan
- Contingency: Contingent-Continue to Show
Estimated market value
$375,900
$357,000 - $395,000
$2,253/mo
Price history
| Date | Event | Price |
|---|---|---|
| 4/13/2026 | Price change | $384,900-3.8%$99/sqft |
Source:  MAR #9072894 Report a problem MAR #9072894 Report a problem | ||
| 4/3/2026 | Listed for sale | $399,900+17.6%$103/sqft |
Source: MAR #9072894 Report a problem | ||
| 7/24/2025 | Sold | $340,000-9.3%$88/sqft |
Source: Public Record Report a problem | ||
| 6/17/2025 | Pending sale | $375,000$97/sqft |
Source: MAR #9067061 Report a problem | ||
| 6/2/2025 | Listed for sale | $375,000$97/sqft |
Source: MAR #9067061 Report a problem | ||
| 5/27/2025 | Pending sale | $375,000$97/sqft |
Source: MAR #9067061 Report a problem | ||
| 5/21/2025 | Listed for sale | $375,000+115.5%$97/sqft |
Source: MAR #9067061 Report a problem | ||
| 5/10/2004 | Sold | $174,000+4.9%$45/sqft |
Source: Public Record Report a problem | ||
| 8/5/2002 | Sold | $165,900+65.9%$43/sqft |
Source: Public Record Report a problem | ||
| 7/7/1998 | Sold | $100,000+29%$26/sqft |
Source: Public Record Report a problem | ||
| 9/21/1994 | Sold | $77,500$20/sqft |
Source: Public Record Report a problem | ||
Public tax history
| Year | Property taxes | Tax assessment |
|---|---|---|
| 2025 | $4,357 -2.8% | $99,750 |
| 2024 | $4,484 -0.7% | $99,750 |
| 2023 | $4,516 +41.1% | $99,750 +56% |
| 2022 | $3,200 -0.2% | $63,960 |
| 2021 | $3,206 -2.1% | $63,960 +3.8% |
| 2020 | $3,274 +10% | $61,620 +18% |
| 2019 | $2,976 -1.9% | $52,230 |
| 2018 | $3,034 +1.6% | $52,230 |
| 2017 | $2,986 +5.5% | $52,230 +6.1% |
| 2016 | $2,831 +0.1% | $49,220 |
| 2015 | $2,828 -0.2% | $49,220 |
| 2014 | $2,834 +113.4% | $49,220 -3% |
| 2012 | $1,328 | $50,740 |
| 2011 | -- | $50,740 -8.2% |
| 2010 | $2,684 +100.2% | $55,290 |
| 2009 | $1,341 -48.4% | $55,290 |
| 2008 | $2,601 +2.9% | $55,290 +0% |
| 2006 | $2,527 | $55,286 |
Find assessor info on the county website
Monthly payment
Est. payment$--/mo
Payment breakdown
Explore the cost of this home by adjusting the details. Changes won't be saved.All calculations are estimates and provided by Zillow, Inc. for informational purposes only. Actual amounts may vary.
HOA fees may include property taxes on listings classified as Co-Ops. Contact the listing agent and/or owner for fee details.
Mortgage interest rates are dependent on a number of factors, including credit score, down payment, and repayment length. Interest rate data provided by Zillow Group Marketplace, Inc. as of 1/1/1970 from various mortgage lenders with which we have lead or other similar arrangements; the Estimated Payment is an average of those rates.
See how much you could borrow to make a competitive offer.
Climate risks
Neighborhood: 44906
Nearby schools
GreatSchools rating
- 8/10Stingel Intermediate Elementary SchoolGrades: PK-5Distance: 3.4 mi
- 7/10Ontario Middle SchoolGrades: 6-8Distance: 3.6 mi
- 6/10Ontario High SchoolGrades: 9-12Distance: 3.6 mi
Schools provided by the listing agent
- District: Ontario Local Schools
Source: MAR. This data may not be complete. We recommend contacting the local school district to confirm school assignments for this home.
- $362,7004 bd3 ba2.8k sqft2094 Alta West Rd, Mansfield, OH 44903Off Market
- $217,2003 bd2 ba1.4k sqft785 S Lexington Springmill Rd, Mansfield, OH 44906Off Market
- $5,910-- bd-- ba-- sqft2094 Alta West Rd, Mansfield, OH 44903Off Market
- $331,0003 bd2 ba2.3k sqft765 S Lexington Springmill Rd, Mansfield, OH 44906Off Market
- $207,2002 bd1 ba992 sqft2138 Alta West Rd, Mansfield, OH 44903Off Market
- $464,2004 bd2 ba2.5k sqft2054 Alta West Rd, Mansfield, OH 44903Off Market
- $520-- bd-- ba-- sqft2054 Alta West Rd, Mansfield, OH 44903Off Market
- $313,4003 bd2 ba1.3k sqft2150 Alta West Rd, Mansfield, OH 44903Off Market
A local agent can set up tours, give advice and negotiate with sellers.
A local lender can help you make sure your offer is ready when you are.
Similar homes
- $400,0004 bd3 ba2.4k sqft1588 Royal Oak Dr, Mansfield, OH 44906For Sale
 MLS ID #5224645, Stephanie Webb, Keller Williams Legacy Group Realty. MLS Now
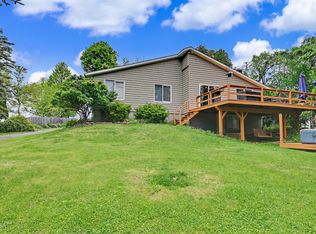
 - $359,9003 bd3 ba2.5k sqft1921 W Cook Rd, Mansfield, OH 44906For Sale
 MLS ID #226017914, Heather Stover, Sluss Realty Company. Columbus and Central Ohio Regional MLS
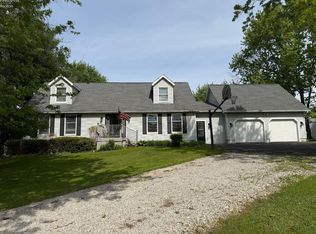
 - $379,9003 bd3 ba2.3k sqft3620 Middle Bellville Rd, Lexington, OH 44904For Sale
 MLS ID #20261652, Justin A. Ewell, CNE, Ewell & Associates. Firelands MLS
 - $274,9003 bd2 ba2.3k sqft1149 Belmar Dr, Mansfield, OH 44907For Sale
 MLS ID #10010348, Delena Ciamacco, RE/MAX Connection. NORIS
 - $319,0004 bd3 ba2k sqft4016 State Route 546, Lexington, OH 44904For SaleMLS ID #5225174, Crystal L Williams, Carleton Realty, LLC.. MLS Now
- $--3 bd2 ba2.2k sqft1366 Hillcrest Dr, Lexington, OH 44904AuctionAuction.com 2
- $389,9004 bd3 ba2.2k sqft6096 Windfall Rd, Galion, OH 44833For SaleMLS ID #226025532, Stacey J Wampler, Sluss Realty Company. Columbus and Central Ohio Regional MLS
- $499,0004 bd4 ba3.1k sqft3045 Lakeview Dr, Mansfield, OH 44904For SaleMLS ID #226024334, Glenn C Moog, Keller Williams Capital Ptnrs. Columbus and Central Ohio Regional MLS
- $299,0003 bd3 ba3.4k sqft1218 Park Rd, Crestline, OH 44827For SaleMLS ID #9073980, Zachary Hatfield. MAR
- $475,0003 bd3 ba2.9k sqft3017 Springmill Rd W, Mansfield, OH 44906For SaleMLS ID #9073704, Nicole D. Miley. MAR
- $349,9004 bd5 ba3.5k sqft145 Elmridge Rd, Mansfield, OH 44907For SaleMLS ID #226016426, Dana Walters, BHHS Platinum Realty Group. Columbus and Central Ohio Regional MLS
- $375,0003 bd3 ba2.6k sqft250 Poorman Rd, Bellville, OH 44813For SaleMLS ID #9073172, Cassandra Swisher. MAR
- $444,9003 bd2 ba2k sqft2444 Kings Corners Rd E, Lexington, OH 44904For SaleMLS ID #226022935, Aubrey Snow, Sluss Realty Company. Columbus and Central Ohio Regional MLS
- $379,9003 bd3 ba2.2k sqft1221 Bucyrus Rd, Galion, OH 44833For SaleMLS ID #5209695, Stephanie Webb, Keller Williams Legacy Group Realty. MLS Now
- $557,9003 bd3 ba2.7k sqft855 Bowers Rd, Mansfield, OH 44903For SaleMLS ID #5215549, Stacey Wampler, Sluss Realty. MLS Now
- $350,0003 bd2 ba2.2k sqft99 Lexington Ontario Rd, Ontario, OH 44903For Sale By Owner
- $394,5006 bd3 ba4k sqft18080 Woodview Ln, Fredericktown, OH 43019For SaleMLS ID #226024608, Chris Trease, Key Realty. Columbus and Central Ohio Regional MLS
- $334,0006 bd5 ba2.5k sqft751 Vicksburg Dr, Lexington, OH 44904For SaleMLS ID #20260228, Martina Culbertson, Howard Hanna Real Estate Services. KCBR
- $464,9004 bd3 ba3k sqft2995 Rolling Meadows Dr, Lexington, OH 44904For SaleMLS ID #226019963, Heather Stover, Sluss Realty Company. Columbus and Central Ohio Regional MLS
- $269,9003 bd2 ba2k sqft612 Fuhrer Ave, Mansfield, OH 44904For SaleMLS ID #9073613, Lori Holden Sjostedt. MAR
- Ohio
- Richland County
- Mansfield
- 44906
- 809 S Lexington Springmill Rd
Nearby cities
Nearby neighborhoods
Nearby zip codes
Other Mansfield Topics
