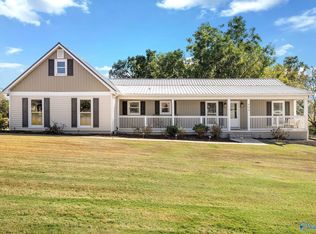
SPACE TO LIVE, WORK, CREATE, AND ENJOY MORE OF WHAT MATTERS! WELCOME TO 809 SALEM ROAD SW IN THE HARTSELLE SCHOOL DISTRICT! THIS 3 BEDROOM, 2 FULL BATH HOME OFFERS THE FLEXIBILITY TODAY'S BUYERS ARE SEARCHING FOR, INCLUDING A DEDICATED OFFICE OR MUSIC ROOM PERFECT FOR WORKING FROM HOME, CREATIVE PURSUITS, OR YOUR FAVORITE HOBBIES. SITUATED ON A GENEROUS .8-ACRE LOT, THERE'S PLENTY OF ROOM FOR OUTDOOR ENTERTAINING, GARDENING, AND ENJOYING A LITTLE EXTRA BREATHING ROOM. THE DETACHED SHOP ADDS INCREDIBLE VERSATILITY FOR PROJECTS, EQUIPMENT, STORAGE, OR A PERSONAL WORKSPACE. ENJOY THE FREEDOM OF MORE LAND, FUNCTIONAL LIVING SPACES, AND THE CONVENIENCE OF A HARTSELLE ADDRESS!
For sale
$300,000
809 Salem Rd SW, Hartselle, AL 35640
3beds
1,862sqft
Single Family Residence
Built in 2008
0.8 Acres Lot
$294,300 Zestimate®
$161/sqft
$-- HOA
What's special
Functional living spaces
- 11 days
- 491
- 32
Likely to sell faster than
Zillow last checked:
Listing updated:
Listed by:
Hollie Blackwood 256-612-0034,
Real Broker LLC
Source: ValleyMLS,MLS#: 21931568
Facts & features
Interior
Bedrooms & bathrooms
- Bedrooms: 3
- Bathrooms: 2
- Full bathrooms: 2
Rooms
- Room types: Foyer, Master Bedroom, Living Room, Bedroom 2, Dining Room, Bedroom 3, Kitchen, Office/Study, Bedroom, Guest, Laundry, Workshop, Bathroom 2, Bath:Full, Master Bathroom, Bath:GuestFull
Primary bedroom
- Features: Ceiling Fan(s), Tray Ceiling(s)
- Level: First
- Area: 270
- Dimensions: 18 x 15
Bedroom 2
- Features: Window Cov
- Level: First
- Area: 143
- Dimensions: 11 x 13
Bedroom 3
- Features: Window Cov
- Level: First
- Area: 143
- Dimensions: 11 x 13
Primary bathroom
- Level: First
- Area: 228
- Dimensions: 19 x 12
Bathroom 1
- Level: First
- Area: 228
- Dimensions: 19 x 12
Bathroom 2
- Level: First
- Area: 45
- Dimensions: 5 x 9
Dining room
- Level: First
- Area: 144
- Dimensions: 12 x 12
Kitchen
- Features: Window Cov
- Level: First
- Area: 156
- Dimensions: 13 x 12
Living room
- Features: Ceiling Fan(s), Tray Ceiling(s)
- Level: First
- Area: 256
- Dimensions: 16 x 16
Office
- Level: First
- Area: 72
- Dimensions: 8 x 9
Laundry room
- Level: First
- Area: 64
- Dimensions: 8 x 8
Heating
- Central 1
Cooling
- Central 1
Appliances
- Included: Dishwasher, Microwave, Range, Refrigerator, Tankless Water Heater
Features
- Has basement: No
- Has fireplace: No
- Fireplace features: None
Interior area
- Total interior livable area: 1,862 sqft
Property
Parking
- Total spaces: 2
- Parking features: Carport, Attached Carport, Covered
- Carport spaces: 2
Features
- Levels: One
- Stories: 1
- Patio & porch: Covered Porch, Front Porch, Patio
Lot
- Size: 0.8 Acres
- Features: Cleared
Details
- Parcel number: 15 05 22 3 000 030.001
Construction
Type & style
- Home type: SingleFamily
- Architectural style: Ranch,Traditional
- Property subtype: Single Family Residence
Materials
- Foundation: Slab
Condition
- New construction: No
- Year built: 2008
Utilities & green energy
- Sewer: Septic Tank
- Water: Public
Community & HOA
Community
- Subdivision: Metes And Bounds
HOA
- Has HOA: No
Location
- Region: Hartselle
Financial & listing details
- Price per square foot: $161/sqft
- Tax assessed value: $235,200
- Annual tax amount: $880
- Date on market: 10/13/2026
Estimated market value
$294,300
$280,000 - $309,000
$1,659/mo
Price history
| Date | Event | Price |
|---|---|---|
| 10/13/2026 | Listed for sale | $300,000+500%$161/sqft |
Source:  ValleyMLS #21931568 Report a problem | ||
| 12/20/2006 | Sold | $50,000$27/sqft |
Source: Public Record Report a problem | ||
Public tax history
| Year | Property taxes | Tax assessment |
|---|---|---|
| 2025 | $880 -1.1% | $23,540 -1% |
| 2024 | $889 -2.2% | $23,780 -2.1% |
| 2023 | $909 -1.1% | $24,280 -1.1% |
| 2022 | $919 +42.9% | $24,540 +39.9% |
| 2021 | $643 -49.7% | $17,540 -47.9% |
| 2020 | $1,279 | $33,680 +88.6% |
| 2019 | $1,279 +92.9% | $17,860 +11.2% |
| 2015 | $663 +13.3% | $16,060 |
| 2014 | $585 | $16,060 +2% |
| 2013 | $585 +5.4% | $15,740 +2.9% |
| 2012 | $555 | $15,300 |
| 2010 | $555 | $15,300 |
Find assessor info on the county website
Monthly payment
Est. payment
Payment breakdown
Explore the cost of this home by adjusting the details. Changes won't be saved.Climate risks
Neighborhood: 35640
Nearby schools
Schools provided by the listing agent
- Elementary: Barkley Bridge
- Middle: Hartselle Junior High
- High: Hartselle
Source: ValleyMLS. This data may not be complete. We recommend contacting the local school district to confirm school assignments for this home.


Similar homes
- $340,0003 bd2 ba2.1k sqft607 Summerlane Dr SW, Hartselle, AL 35640For Sale
 MLS ID #21932536, Lois Dawes. ValleyMLS
- $315,7003 bd2 ba1.7k sqft408 Camellia St SW, Hartselle, AL 35640For Sale
 MLS ID #21931577, RaJane Johnson. ValleyMLS
- $249,9003 bd2 ba1.4k sqft3160 Huckaby Bridge Rd SW, Hartselle, AL 35640For Sale
 MLS ID #21929048, Jenny Tankersley. ValleyMLS
- $280,0003 bd2 ba1.3k sqft2630 Barkley Bridge Rd SW, Hartselle, AL 35640For Sale
 MLS ID #21924377, RaJane Johnson. ValleyMLS
