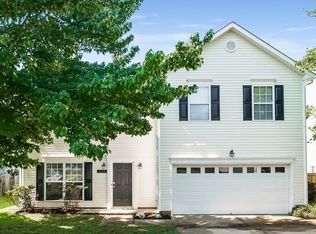
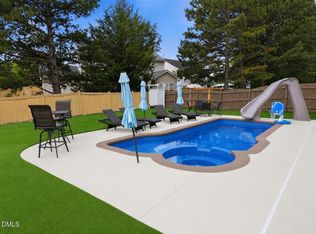
Welcome to this 4-bedroom, 2.5-bathroom single-family residence located in the Richland Hills subdivision of Wake Forest, NC. This home offers a comfortable living space with four bedrooms, a loft and 2.5 bathrooms. The property sits on a substantial lot of 8,276 square feet, providing outdoor space, a fenced yard and room to grow and a 2-car garage for storage. Situated in the established Richland Hills community offering a community pool, park and clubhouse for a low HOA fee. This home presents an excellent opportunity for those looking to be close to downtown Wake Forest, Youngsville, Joyner Park ( 5 mile walking path with amphitheater and a community recreation center ). Don't miss out on this affordable home with so much to offer!
For sale
$389,000
809 Stackhurst Way, Wake Forest, NC 27587
4beds
2,070sqft
Single Family Residence
Built in 2004
8,276 Square Feet Lot
$381,700 Zestimate®
$188/sqft
$58/mo HOA
What's special
Fenced yardCommunity poolComfortable living spaceOutdoor space
- 51 days
- 604
- 62
Zillow last checked:
Listing updated:
Listed by:
Becky Gilmore 919-671-6259,
ERA Live Moore
Source: Doorify MLS,MLS#: 10183515
Facts & features
Interior
Bedrooms & bathrooms
- Bedrooms: 4
- Bathrooms: 3
- Full bathrooms: 2
- 1/2 bathrooms: 1
Primary bedroom
- Level: Second
- Area: 287 Square Feet
- Dimensions: 16.4 x 17.5
Bedroom 2
- Level: Second
- Area: 125.66 Square Feet
- Dimensions: 12.2 x 10.3
Bedroom 3
- Level: Second
- Area: 124.63 Square Feet
- Dimensions: 12.1 x 10.3
Bedroom 4
- Level: Second
- Area: 115.56 Square Feet
- Dimensions: 10.7 x 10.8
Breakfast room
- Level: Main
- Area: 127.09 Square Feet
- Dimensions: 7.1 x 17.9
Dining room
- Level: Main
- Area: 159.43 Square Feet
- Dimensions: 10.7 x 14.9
Other
- Level: Main
- Area: 78.1 Square Feet
- Dimensions: 7.1 x 11.0
Family room
- Level: Second
- Area: 166.47 Square Feet
- Dimensions: 9.3 x 17.9
Kitchen
- Level: Main
- Area: 149.8 Square Feet
- Dimensions: 10.7 x 14.0
Laundry
- Level: Second
- Area: 33.64 Square Feet
- Dimensions: 5.8 x 5.8
Living room
- Level: Main
- Area: 237.24 Square Feet
- Dimensions: 18.11 x 13.1
Other
- Description: Garage
- Level: Main
- Area: 375.55 Square Feet
- Dimensions: 18.5 x 20.3
Heating
- Central
Cooling
- Central Air
Appliances
- Included: Dishwasher, Electric Oven, Free-Standing Refrigerator, Microwave, Water Heater
- Laundry: Upper Level
Features
- Flooring: Combination, Wood
Interior area
- Total structure area: 2,070
- Total interior livable area: 2,070 sqft
- Finished area above ground: 2,070
- Finished area below ground: 0
Property
Parking
- Total spaces: 4
- Parking features: Driveway, Garage
- Garage spaces: 2
- Has uncovered spaces: Yes
Features
- Levels: Two
- Stories: 2
- Patio & porch: Patio
- Fencing: Privacy,Wood
Lot
- Size: 8,276 Square Feet
- Features: Back Yard, Flag Lot
Details
- Parcel number: 036486
- Zoning: RS R10
- Special conditions: Standard
Construction
Type & style
- Home type: SingleFamily
- Architectural style: Traditional
- Property subtype: Single Family Residence
Materials
- Vinyl Siding
- Foundation: Slab
- Roof: Shingle
Condition
- New construction: No
- Year built: 2004
Utilities & green energy
- Sewer: Public Sewer
- Water: Public
- Utilities for property: Cable Available, Electricity Connected, Natural Gas Available, Phone Available, Sewer Connected, Water Connected
Community & HOA
Community
- Features: Clubhouse, Playground, Pool
- Subdivision: Richland Hills
HOA
- Has HOA: Yes
- Amenities included: Clubhouse, Management, Playground, Pool
- Services included: Unknown
- HOA fee: $58 monthly
- HOA name: Richland Hills HOA
- HOA phone: 919-529-2965
Location
- Region: Wake Forest
Financial & listing details
- Price per square foot: $188/sqft
- Tax assessed value: $345,650
- Annual tax amount: $3,307
- Date on market: 7/31/2026
- Listing agreement: Exclusive Right To Sell
- Listing terms: Cash,Conventional,FHA,VA Loan
Estimated market value
$381,700
$363,000 - $401,000
$2,178/mo
Price history
| Date | Event | Price |
|---|---|---|
| 7/31/2026 | Listed for sale | $389,000$188/sqft |
Source:  Doorify MLS #10183515 Report a problem Doorify MLS #10183515 Report a problem | ||
Public tax history
| Year | Property taxes | Tax assessment |
|---|---|---|
| 2025 | $3,307 -3.5% | $345,650 |
| 2024 | $3,428 +22.8% | $345,650 +66.3% |
| 2023 | $2,791 +1.1% | $207,830 |
| 2022 | $2,760 -0.7% | -- |
| 2021 | $2,781 -0.7% | -- |
| 2020 | $2,802 -1.5% | -- |
| 2019 | $2,844 +10.8% | $207,830 |
| 2018 | $2,565 | $207,830 +20.2% |
| 2017 | $2,565 | $172,870 |
| 2016 | $2,565 | $172,870 |
| 2015 | $2,565 +4.2% | $172,870 |
| 2014 | $2,462 | $172,870 |
| 2013 | -- | $172,870 |
| 2012 | -- | $172,870 -4% |
| 2011 | -- | $180,120 |
| 2010 | -- | $180,120 |
| 2009 | -- | $180,120 |
| 2008 | -- | $180,120 |
| 2007 | -- | $180,120 |
| 2006 | -- | $180,120 |
| 2005 | -- | $180,120 |
Find assessor info on the county website
Monthly payment
Est. payment
Payment breakdown
Explore the cost of this home by adjusting the details. Changes won't be saved.Climate risks
Neighborhood: 27587
Nearby schools
Schools provided by the listing agent
- Elementary: Franklin - Youngsville Elementary
- Middle: Franklin - Cedar Creek Middle
- High: Franklin - Franklinton High
Source: Doorify MLS. This data may not be complete. We recommend contacting the local school district to confirm school assignments for this home.
Similar homes

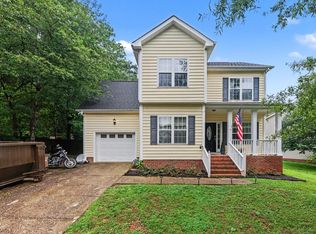
- $359,0003 bd3 ba1.6k sqft1100 Kullana Ln, Wake Forest, NC 27587For Sale
 MLS ID #10182397, Elliot Smalls. Doorify MLS
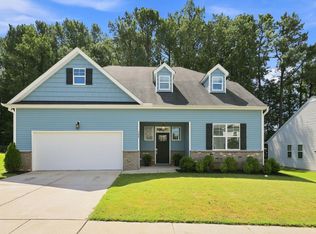
 - $385,0003 bd3 ba1.8k sqft239 Carroll St, Wake Forest, NC 27587For Sale
 MLS ID #10171752, Maryalyce Summers. Doorify MLS
 - $449,9004 bd4 ba2.8k sqft308 Everly Mist Way, Wake Forest, NC 27587For Sale
 MLS ID #10191750, Bailey Packard. Doorify MLS
 - $499,9004 bd3 ba2.8k sqft709 Tannerwell Ave, Wake Forest, NC 27587For Sale
 MLS ID #10165824, Becky Gilmore. Doorify MLS
 - $517,0004 bd3 ba3k sqft509 Ferry Ct, Wake Forest, NC 27587For SaleMLS ID #10190180, Faysal Walid Merhi. Doorify MLS
- $369,9994 bd3 ba2.4k sqft1177 Treetop Meadow Ln, Wake Forest, NC 27587For SaleMLS ID #10184576, Dana Louise Quinn. Doorify MLS
- $449,9004 bd3 ba2.3k sqft1808 Austin Ridge Pkwy, Wake Forest, NC 27587For SaleMLS ID #10171547, Elliott Squires. Doorify MLS
- $390,0003 bd3 ba2k sqft20 Oak Hollow Ct, Louisburg, NC 27549For SaleMLS ID #10192131, Taylor Dixon Zundel. Doorify MLS
- $385,0004 bd4 ba2.3k sqft256 Shingle Oak Rd, Wake Forest, NC 27587For SaleMLS ID #10190409, Alicia Rivera. Doorify MLS
- $380,0003 bd3 ba2.2k sqft234 Shingle Oak Rd, Wake Forest, NC 27587For SaleMLS ID #10191752, Frankie Hagan. Doorify MLS
- $544,0004 bd3 ba2.3k sqft804 Copper Beech Ln, Wake Forest, NC 27587For SaleMLS ID #10180038, Marti Hampton. Doorify MLS
- $525,0004 bd4 ba2.9k sqft1321 Lagerfeld Way, Wake Forest, NC 27587For SaleMLS ID #10190321, Annelie Sirois. Doorify MLS
- $319,0003 bd3 ba1.7k sqft836 Saint Catherines Dr, Wake Forest, NC 27587For SaleMLS ID #10176240, Paul Clayborne Corsa. Doorify MLS
- $334,9004 bd3 ba1.6k sqft1111 Willowgrass Ln, Wake Forest, NC 27587For SaleMLS ID #10172394, Mitchell Wolborsky. Doorify MLS
- $356,0003 bd3 ba1.8k sqft50 Purple Aster St, Youngsville, NC 27596For SaleMLS ID #10184836, James Allen Hladik. Doorify MLS
- $525,0004 bd3 ba2.1k sqft1314 Sourwood Dr, Wake Forest, NC 27587For SaleMLS ID #10177702, Connie Batten. Doorify MLS
- $569,0003 bd2 ba1.6k sqft1021 Calista Dr, Wake Forest, NC 27587For SaleMLS ID #10185568, Marti Hampton. Doorify MLS
- $380,0004 bd3 ba2.1k sqft5433 Thunderidge Dr, Raleigh, NC 27610For SaleMLS ID #10177275, Marti Hampton. Doorify MLS
- $273,9003 bd3 ba1.4k sqft2905 Gross Ave, Wake Forest, NC 27587For SaleMLS ID #10193439, Larry Lewis. Doorify MLS
- $385,0003 bd3 ba2.2k sqft3520 Massey Ridge Ct, Raleigh, NC 27616For SaleMLS ID #10190163, Rebecca Ellis. Doorify MLS
