809 Stanton Street, Bay City, MI 48708. Beautiful Three-Four Bedroom Home in the South-End of Bay City. Double-Lot, Fenced in. Beautifully Landscaped. New Roof in 2025. Huge 2 1/2 Car Garage. Large Shed. Central Air. Tiled Walk-in-Shower. Custom Kitchen Cabinets with Corian Countertops. Black Steel Appliances. Large Covered Front Porch. Back Deck with Two Access Doors from the House. There is A LOT here for a City Home. Move in ready.
For sale
$169,900
809 Stanton St, Bay City, MI 48708
4beds
1,925sqft
Single Family Residence
Built in 1940
0.3 Acres Lot
$165,400 Zestimate®
$88/sqft
$-- HOA
What's special
Fenced inLarge shedBeautifully landscapedLarge covered front porchTiled walk-in-showerCentral airBlack steel appliances
- 41 days
- 263
- 31
Zillow last checked:
Listing updated:
Listed by:
Justin Tibble 810-987-1100,
Non-Member Office
Source: MiRealSource,MLS#: 50221678 Originating MLS: Bay County REALTOR Association
Originating MLS: Bay County REALTOR AssociationFacts & features
Interior
Bedrooms & bathrooms
- Bedrooms: 4
- Bathrooms: 1
- Full bathrooms: 1
Rooms
- Room types: Master Bedroom
Bedroom 1
- Level: Entry
- Area: 132
- Dimensions: 12 x 11
Bedroom 2
- Level: Entry
- Area: 120
- Dimensions: 12 x 10
Bedroom 3
- Level: Entry
- Area: 120
- Dimensions: 12 x 10
Bedroom 4
- Level: Entry
- Area: 112
- Dimensions: 8 x 14
Bathroom 1
- Level: Entry
- Area: 72
- Dimensions: 12 x 6
Dining room
- Level: Entry
- Area: 144
- Dimensions: 12 x 12
Kitchen
- Level: Entry
- Area: 165
- Dimensions: 11 x 15
Living room
- Level: Entry
- Area: 252
- Dimensions: 12 x 21
Heating
- Forced Air, Natural Gas
Appliances
- Included: Dishwasher, Microwave, Range/Oven, Refrigerator, Gas Water Heater
Features
- Basement: Partially Finished,Partial
- Has fireplace: No
Interior area
- Total structure area: 1,925
- Total interior livable area: 1,925 sqft
- Finished area above ground: 1,125
- Finished area below ground: 800
Property
Parking
- Total spaces: 2.5
- Parking features: Detached
- Garage spaces: 2.5
Features
- Levels: One
- Stories: 1
- Patio & porch: Deck
- Frontage type: Road
Lot
- Size: 0.3 Acres
- Dimensions: 100 x 130
Details
- Additional structures: Shed(s)
- Parcel number: 0916003317000300
- Zoning description: Residential
- Special conditions: Private
Construction
Type & style
- Home type: SingleFamily
- Architectural style: Bungalow
- Property subtype: Single Family Residence
Materials
- Vinyl Siding
- Foundation: Basement
Condition
- New construction: No
- Year built: 1940
Utilities & green energy
- Sewer: Public Sanitary
- Water: Public
Community & HOA
HOA
- Has HOA: No
Location
- Region: Bay City
Financial & listing details
- Price per square foot: $88/sqft
- Tax assessed value: $100,900
- Annual tax amount: $2,892
- Date on market: 9/14/2026
- Cumulative days on market: 45 days
- Listing terms: Cash,Conventional,FHA,VA Loan
- Road surface type: Paved
Estimated market value
$165,400
$157,000 - $174,000
$1,243/mo
Price history
| Date | Event | Price |
|---|---|---|
| 8/17/2026 | Listed for sale | $169,900-2.9%$88/sqft |
Source:  Realcomp II #20261065456 Report a problem Realcomp II #20261065456 Report a problem | ||
| 8/16/2026 | Listing removed | -- |
Source: Owner Report a problem | ||
| 6/15/2026 | Listed for sale | $174,900+118.6%$91/sqft |
Source: Owner Report a problem | ||
| 10/16/2023 | Sold | $80,000$42/sqft |
Source: Public Record Report a problem | ||
Public tax history
| Year | Property taxes | Tax assessment |
|---|---|---|
| 2025 | $2,892 +114.9% | $50,450 +13% |
| 2024 | $1,346 | $44,650 +15.7% |
| 2023 | -- | $38,600 +10.4% |
| 2022 | -- | $34,950 +3.6% |
| 2021 | -- | $33,750 +9.8% |
| 2020 | $1,220 | $30,750 +4.1% |
| 2019 | -- | $29,550 +2.4% |
| 2018 | $1,220 +2.8% | $28,850 +1.9% |
| 2017 | $1,188 | $28,300 -3.6% |
| 2016 | $1,188 | $29,350 -1% |
| 2015 | $1,188 +2.9% | $29,650 -9.2% |
| 2014 | $1,154 | $32,650 +5.8% |
| 2013 | -- | $30,850 -10.4% |
| 2012 | -- | $34,450 -6.9% |
| 2011 | -- | $37,000 +21.7% |
| 2010 | -- | $30,400 -19.3% |
| 2009 | -- | $37,650 +20.9% |
| 2008 | -- | $31,150 +5.6% |
| 2007 | -- | $29,500 -0.2% |
| 2006 | -- | $29,550 |
| 2005 | -- | $29,550 +8.2% |
| 2004 | -- | $27,300 +10.5% |
| 2003 | -- | $24,700 +10.3% |
| 2002 | $804 | $22,400 +10.3% |
| 2000 | -- | $20,300 |
Find assessor info on the county website
Monthly payment
Est. payment
Payment breakdown
Explore the cost of this home by adjusting the details. Changes won't be saved.Climate risks
Neighborhood: 48708
Nearby schools
Schools provided by the listing agent
- District: Bay City School District
Source: MiRealSource. This data may not be complete. We recommend contacting the local school district to confirm school assignments for this home.
Similar homes
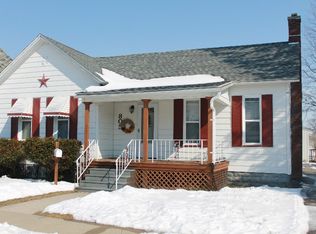
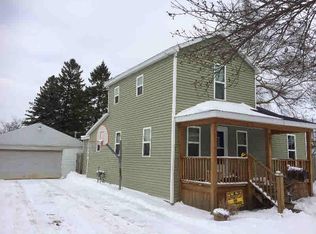
- $173,0003 bd2 ba1.5k sqft2018 Kosciuszko Ave, Bay City, MI 48708For Sale

 MLS ID #50225222, Charlene M Rupp, Bay Area Real Estate. MiRealSource
 - $159,9004 bd2 ba1.8k sqft914 Cass Ave, Bay City, MI 48708For Sale
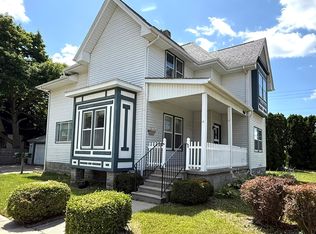 MLS ID #50218163, Nancy Glaza, Century 21 Signature Realty - Bay City. MiRealSource
 - $164,9003 bd2 ba1.2k sqft1205 Michigan Ave, Bay City, MI 48708For Sale
 MLS ID #50217787, Oaks Hollister, Make It Happen Real Estate. MiRealSource
 - $164,9004 bd3 ba2.2k sqft2023 4th St, Bay City, MI 48708For Sale
 MLS ID #50218258, Dominic Castillo, Ayre/Rhinehart Bay REALTORS. MiRealSource
 - $169,9004 bd3 ba1.7k sqft504 N Monroe St, Bay City, MI 48708For SaleMLS ID #50220347, Brooklynn Luckhurst, EXP Realty. MiRealSource
- $149,9004 bd2 ba1.5k sqft2127 3rd St, Bay City, MI 48708For SaleMLS ID #50220541, Kristi Robins, Real Estate One Great Lakes Bay. MiRealSource
- $140,0004 bd2 ba1.9k sqft705 S Hampton St, Bay City, MI 48708For SaleMLS ID #50222599, Caleb Raymaker, Century 21 Signature Realty - Bay City. MiRealSource
- $174,9003 bd2 ba1.5k sqft1001 Joseph St, Bay City, MI 48706For SaleMLS ID #50219377, Pamela R Rowell, Hallmark Real Estate Inc.. MiRealSource
- $164,0004 bd2 ba1.9k sqft1306 Bradfield St, Bay City, MI 48706For SaleMLS ID #50216150, Oaks Hollister, Make It Happen Real Estate. MiRealSource
- $157,9003 bd2 ba2.5k sqft1500 N Trumbull St, Bay City, MI 48708For SaleMLS ID #50207845, Drew Pursley, Gateway Brokerage. MiRealSource
- $149,9002 bd2 ba1.4k sqft307 McGraw St, Bay City, MI 48708For Sale
 MLS ID #20261078324, Brittnay Ruff, Knockout Real Estate. Realcomp II
 - $126,5002 bd1 ba1.1k sqft612 Webster St, Bay City, MI 48708For SaleMLS ID #50224709, Melissa L Reed, JPAR - Great Lakes Bay Region. MiRealSource
- $199,0003 bd2 ba1.4k sqft4231 Ann Ct, Bay City, MI 48706For SaleMLS ID #50225482, Wade Eckenrod, RE/MAX Results. MiRealSource
- $129,9005 bd2 ba2k sqft200 S Farragut St, Bay City, MI 48708For SaleMLS ID #50224166, Dale A Wolbert, Wolbert Realty, LLC. MiRealSource
- $147,5003 bd1 ba1.6k sqft702 E Jane St, Bay City, MI 48706For SaleMLS ID #50221796, Charlene M Rupp, Bay Area Real Estate. MiRealSource
- $129,9003 bd2 ba2k sqft1014 17th St, Bay City, MI 48708For SaleMLS ID #50223631, Michael J Samborn, All Star Real Estate. MiRealSource
- $149,0003 bd2 ba1.2k sqft2009 16th St, Bay City, MI 48708For SaleMLS ID #50203409, Amritpal K Chauhan, REMAX Tri County. MiRealSource
- $99,8004 bd2 ba1.4k sqft1511 11th St, Bay City, MI 48708For SaleMLS ID #50217778, Jamie Diffin, Gateway Brokerage. MiRealSource
- $199,9004 bd2 ba1.3k sqft3157 Coventry Dr, Bay City, MI 48706For SaleMLS ID #50225073, Zachary Kuch, EXP Realty LLC. MiRealSource
- $119,9003 bd2 ba1.2k sqft401 Stanton St, Bay City, MI 48708For SaleMLS ID #50208014, Cesar Ortega, Ayre/Rhinehart Bay REALTORS. MiRealSource
