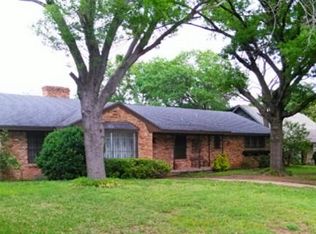
Welcome to this updated Glen Oaks gem, nestled in a peaceful, tree-lined Dallas neighborhood. This spacious 4-bedroom, 2.5-bathroom, two-story brick home sits on a large lot and offers the perfect blend of modern updates, comfort, and convenience with easy access to Hwy 67, I-35E, and downtown Dallas. Inside, you’ll find a thoughtfully designed layout featuring fresh flooring throughout, updated windows, a newer roof, stylishly renovated bathrooms, a beautifully updated kitchen with granite countertops, and SS appliances. The spacious downstairs primary suite offers privacy and includes a large walk-in closet. Additional main-level highlights include a dedicated office, two dining areas, and plenty of living space for entertaining. Upstairs features three additional bedrooms, including an oversized secondary bedroom, along with a spacious community bathroom complete with dual sinks. Located in a well-established neighborhood close to city amenities, this home offers the space, updates, and location you’ve been searching for. Don’t miss your opportunity to make this Dallas beauty your own!
For sale
Price cut: $10K (9/27)
$347,500
809 Wood River Rd, Dallas, TX 75232
4beds
2,357sqft
Single Family Residence
Built in 1962
0.32 Acres Lot
$341,900 Zestimate®
$147/sqft
$-- HOA
What's special
Large lotDedicated officePeaceful tree-lined dallas neighborhoodFresh flooring throughoutUpdated windowsTwo dining areasLarge walk-in closet
- 47 days
- 1,315
- 174
Likely to sell faster than
Zillow last checked:
Listing updated:
Listed by:
Mallane Scott 0429923 469-868-6124,
Lanee Scott Realtors, LLC 469-868-6124,
Floyd Stanmore 0462761 214-906-8276,
Lanee Scott Realtors, LLC
Source: NTREIS,MLS#: 21367257
Facts & features
Interior
Bedrooms & bathrooms
- Bedrooms: 4
- Bathrooms: 3
- Full bathrooms: 2
- 1/2 bathrooms: 1
Primary bedroom
- Features: Dual Sinks, En Suite Bathroom, Walk-In Closet(s)
- Level: First
- Dimensions: 15 x 13
Bedroom
- Features: Ceiling Fan(s)
- Level: Second
- Dimensions: 18 x 16
Bedroom
- Features: Ceiling Fan(s)
- Level: Second
- Dimensions: 13 x 12
Bedroom
- Features: Ceiling Fan(s)
- Level: Second
- Dimensions: 13 x 10
Breakfast room nook
- Level: First
- Dimensions: 8 x 5
Dining room
- Level: First
- Dimensions: 16 x 12
Kitchen
- Level: First
- Dimensions: 14 x 12
Living room
- Features: Ceiling Fan(s), Fireplace
- Level: First
- Dimensions: 19 x 13
Office
- Features: Ceiling Fan(s)
- Level: First
- Dimensions: 12 x 10
Heating
- Central, Natural Gas
Cooling
- Central Air, Ceiling Fan(s), Electric
Appliances
- Included: Dishwasher, Disposal, Microwave
- Laundry: Laundry in Utility Room
Features
- Decorative/Designer Lighting Fixtures, Cable TV
- Flooring: Carpet, Ceramic Tile, Laminate
- Windows: Shutters, Window Coverings
- Has basement: No
- Number of fireplaces: 1
- Fireplace features: Wood Burning
Interior area
- Total interior livable area: 2,357 sqft
Video & virtual tour
Property
Parking
- Total spaces: 2
- Parking features: Door-Multi, Garage Faces Side
- Attached garage spaces: 2
Features
- Levels: Two
- Stories: 2
- Patio & porch: Patio
- Pool features: None
- Fencing: Wood
Lot
- Size: 0.32 Acres
- Features: Back Yard, Corner Lot, Lawn, Many Trees, Sloped
- Topography: Rough
Details
- Parcel number: 00000649741000000
Construction
Type & style
- Home type: SingleFamily
- Architectural style: Traditional,Detached
- Property subtype: Single Family Residence
Materials
- Brick
- Foundation: Slab
- Roof: Composition
Condition
- Year built: 1962
Utilities & green energy
- Sewer: Public Sewer
- Water: Public
- Utilities for property: Sewer Available, Water Available, Cable Available
Community & HOA
Community
- Subdivision: Glen Oaks
HOA
- Has HOA: No
Location
- Region: Dallas
Financial & listing details
- Price per square foot: $147/sqft
- Tax assessed value: $427,240
- Annual tax amount: $9,513
- Date on market: 8/23/2026
- Cumulative days on market: 48 days
- Listing terms: Cash,Conventional,FHA,VA Loan
Estimated market value
$341,900
$325,000 - $359,000
$2,722/mo
Price history
| Date | Event | Price |
|---|---|---|
| 9/27/2026 | Price change | $347,500-2.8%$147/sqft |
Source: NTREIS #21367257 Report a problem | ||
| 8/23/2026 | Listed for sale | $357,500-23.1%$152/sqft |
Source: NTREIS #21367257 Report a problem | ||
| 4/30/2024 | Sold | -- |
Source: NTREIS #20511536 Report a problem | ||
| 4/8/2024 | Pending sale | $464,900$197/sqft |
Source: NTREIS #20511536 Report a problem | ||
| 4/2/2024 | Contingent | $464,900$197/sqft |
Source: NTREIS #20511536 Report a problem | ||
| 3/25/2024 | Price change | $464,900-1.1%$197/sqft |
Source: NTREIS #20511536 Report a problem | ||
| 3/8/2024 | Price change | $469,900-0.5%$199/sqft |
Source: NTREIS #20511536 Report a problem | ||
| 2/2/2024 | Price change | $472,400-0.1%$200/sqft |
Source: NTREIS #20511536 Report a problem | ||
| 1/25/2024 | Price change | $472,900-0.4%$201/sqft |
Source: NTREIS #20511536 Report a problem | ||
| 1/13/2024 | Listed for sale | $475,000+10.5%$202/sqft |
Source: NTREIS #20511536 Report a problem | ||
| 11/30/2023 | Listing removed | -- |
Source: NTREIS #20364542 Report a problem | ||
| 11/13/2023 | Price change | $429,900-0.7%$182/sqft |
Source: NTREIS #20364542 Report a problem | ||
| 11/3/2023 | Price change | $432,900-0.2%$184/sqft |
Source: NTREIS #20364542 Report a problem | ||
| 9/14/2023 | Price change | $433,900-1.1%$184/sqft |
Source: NTREIS #20364542 Report a problem | ||
| 9/7/2023 | Price change | $438,900-0.2%$186/sqft |
Source: NTREIS #20364542 Report a problem | ||
| 8/11/2023 | Price change | $439,900-1.6%$187/sqft |
Source: NTREIS #20364542 Report a problem | ||
| 8/4/2023 | Price change | $446,900-0.2%$190/sqft |
Source: NTREIS #20364542 Report a problem | ||
| 7/29/2023 | Price change | $447,900-0.2%$190/sqft |
Source: NTREIS #20364542 Report a problem | ||
| 7/21/2023 | Price change | $448,900-0.2%$190/sqft |
Source: NTREIS #20364542 Report a problem | ||
| 6/24/2023 | Listed for sale | $449,900$191/sqft |
Source: NTREIS #20364542 Report a problem | ||
Public tax history
| Year | Property taxes | Tax assessment |
|---|---|---|
| 2025 | $6,421 -25.4% | $427,240 +10.9% |
| 2024 | $8,610 +3113% | $385,210 +56.5% |
| 2023 | $268 -63.3% | $246,140 |
| 2022 | $730 +7.6% | $246,140 +13.2% |
| 2021 | $679 +11.6% | $217,490 +14.7% |
| 2020 | $608 +24.2% | $189,640 |
| 2019 | $490 +4.6% | $189,640 +33.1% |
| 2018 | $468 +13% | $142,440 +8.4% |
| 2017 | $414 -78% | $131,430 +37.6% |
| 2016 | $1,880 +1% | $95,530 |
| 2015 | $1,862 | $95,530 +8% |
| 2014 | $1,862 | $88,460 |
| 2013 | -- | -- |
| 2012 | -- | -- |
| 2011 | -- | -- |
| 2010 | -- | -- |
| 2009 | -- | -- |
| 2008 | -- | -- |
| 2007 | -- | -- |
| 2005 | -- | -- |
| 2004 | -- | -- |
| 2003 | -- | -- |
| 2002 | -- | -- |
| 2001 | -- | -- |
Find assessor info on the county website
Monthly payment
Est. payment
Payment breakdown
Explore the cost of this home by adjusting the details. Changes won't be saved.Climate risks
Neighborhood: 75232
Nearby schools
Schools provided by the listing agent
- Elementary: Turneradel
- Middle: Atwell
- High: Carter
- District: Dallas ISD
Source: NTREIS. This data may not be complete. We recommend contacting the local school district to confirm school assignments for this home.

Similar homes
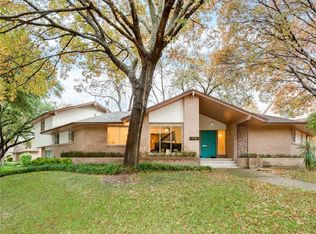
- $279,9003 bd2 ba2.2k sqft707 W Red Bird Ln, Dallas, TX 75232For Sale
 MLS ID #21295192, Chaz Cameli. NTREIS
 - $359,0004 bd3 ba2.3k sqft2019 Dancliff Dr, Dallas, TX 75224For Sale
 MLS ID #21259887, Algernon Herron. NTREIS
 - $269,9954 bd2 ba1.9k sqft1209 Grinnell St, Dallas, TX 75216For Sale
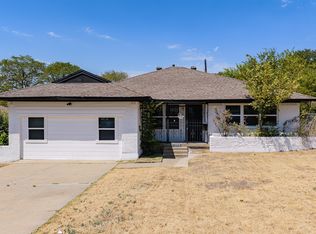 MLS ID #21369256, Danny Gentry. NTREIS
 - $219,8454 bd2 ba1.4k sqft451 Southport Dr, Dallas, TX 75232For Sale
 MLS ID #21342053, Angelia Dunbar. NTREIS
