Skip main navigation
For sale
  • $270,000

    809 Zeggert Rd, Endicott, NY 13760

    3beds
    1,822sqft
    Loading
    Single Family Residence
    Built in 1967
    0.31 Acres Lot
    $-- Zestimate®
    $148/sqft
    $-- HOA

    What's special

    Whirlpool dishwasherRecessed lightsFresh paintSs countertop stoveTile floorLight fixturesRefinished hardwood floors
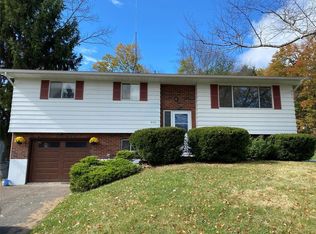
    MOVE IN READY! PRIDE OF OWNERSHIP! This beautiful very well cared for home sits on a big lovely lot and has so much to offer!Some of the many updates include a newer kitchen with cherry cabinets, tile floor, Travertine backsplash recessed lights! All appliances in the last 3 years, SS countertop stove, wall oven, Whirlpool dishwasher, refrigerator with ice/water. New HWH! Access to the back deck overlooking the deep back yard! Some refinished hardwood floors, fresh paint, light fixtures. The bathroom had a tub insert and tile floor added. There's big closets here! Seller's added the wood fireplace in the family room with access to chopped wood through that window! The LL Fam. room used to be 2 separate rooms. There is an EV plug charger in the garage that can also accommodate an RV! There's also a "Generator transfer box" that powers 6 key circuits in the house! Insulated Garage door 2022. Gutters and downspouts 2017! The 10x16 shed is not included but could be negotiated!
    1 day
    |
    788
    |
    42
    |

    Zillow last checked:

    Listing updated:

    Listed by:

    EXIT REALTY HOMEWARD BOUND 607-729-5500,

    Donna A. Fairchild

    Source: GBMLS,MLS#: 336803MLS LogoOriginating MLS: Greater Binghamton Association of REALTORS

      Facts & features

      Interior

      Bedrooms & bathrooms
      • Bedrooms: 3
      • Bathrooms: 2
      • Full bathrooms: 2
      Primary bedroom
      • Level: First
      • Dimensions: 11x17
      Bedroom
      • Level: First
      • Dimensions: 12x13
      Bedroom
      • Level: First
      • Dimensions: 12.5x12
      Bathroom
      • Level: First
      • Dimensions: 7.5x11
      Bathroom
      • Level: Lower
      • Dimensions: 7.5x10
      Dining room
      • Level: First
      • Dimensions: In Kitchen
      Family room
      • Level: Lower
      • Dimensions: 13x26 with fireplace
      Foyer
      • Level: First
      • Dimensions: 6x4
      Kitchen
      • Level: First
      • Dimensions: 10x19
      Laundry
      • Level: Lower
      • Dimensions: In Full Bathroom
      Living room
      • Level: First
      • Dimensions: 16.5x14
      Utility room
      • Level: Lower
      • Dimensions: 12x11.5 With work bench area
      Heating
      • Baseboard, Gas
      Cooling
      • None
      Appliances
      • Included: Cooktop, Dryer, Dishwasher, Disposal, Gas Water Heater, Microwave, Oven, Range, Refrigerator, Range Hood, Washer
      • Laundry: Washer Hookup, Dryer Hookup, GasDryer Hookup
      Features
      • Pantry, Pull Down Attic Stairs, Workshop
      • Flooring: Carpet, Hardwood, Tile
      • Windows: Insulated Windows
      • Basement: Partial
      • Number of fireplaces: 1
      • Fireplace features: Family Room, Wood Burning
      Interior area
      • Total interior livable area: 1,822 sqft
      • Finished area above ground: 1,822
      • Finished area below ground: 0

      Property

      Parking
      • Total spaces: 2
      • Parking features: Attached, Electricity, Garage, Two Car Garage, Garage Door Opener
      • Attached garage spaces: 2
      Features
      • Patio & porch: Deck, Open
      • Exterior features: Deck, Landscaping, Mature Trees/Landscape
      Lot
      • Size: 0.31 Acres
      • Dimensions: 80 x 170
      • Features: Garden, Level, Sloped Up, Landscaped
      Details
      • Parcel number: 03468914001900040150000000
      • Zoning: R
      • Zoning description: R

      Construction

      Type & style
      • Home type: SingleFamily
      • Architectural style: Raised Ranch
      • Property subtype: Single Family Residence
      Materials
      • Aluminum Siding, Brick
      • Foundation: Basement, Concrete Perimeter
      Condition
      • Year built: 1967

      Utilities & green energy

      • Sewer: Public Sewer
      • Water: Public
      • Utilities for property: Cable Available

      Community & HOA

      Community
      • Subdivision: Glendale Heights 03 Sec 02
      Location
      • Region: Endicott

      Financial & listing details

      • Price per square foot: $148/sqft
      • Tax assessed value: $5,700
      • Annual tax amount: $6,418
      • Date on market: 7/22/2026
      • Listing agreement: Exclusive Right To Sell
      • Inclusions: CARBON MONOXIDE DETECTOR, LIGHTING FIXTURE, MIRRORS-Perm affixed, SHELVING-Builtin/affixed, SMOKE DETECTORS, WINDOW TREATMENTS-ALL
      • Ownership: OWNER

        Estimated market value

        Not available

        Estimated sales range

        Not available

        Not available

        Price history

        DateEventPrice
        7/22/2026Listed for sale$270,000+145.7%$148/sqft
        Source: GBMLS #336803 Report a problem
        1/7/2015Sold$109,900$60/sqft
        Source: Agent Provided Report a problem

        Public tax history

        YearProperty taxesTax assessment
        2025-- $5,700
        2024-- $5,700
        2023-- $5,700
        2022-- $5,700
        2021-- $5,700
        2020-- $5,700
        2019-- $5,700
        2018-- $5,700
        2017-- $5,700
        2016$2,272 $5,700
        2015$2,272 $5,700
        2014$2,272 $5,700
        2013-- $5,700
        2012-- $5,700
        2011-- $5,700
        2010-- $5,700
        2009-- $5,700
        2008-- $5,700
        2007-- $5,700
        2006-- $5,700
        2005-- $5,700
        2004-- $5,700
        2003-- $5,700
        2002-- $5,700
        2001-- $5,700
        2000-- $5,700
        Find assessor info on the county website

        Monthly payment

        Estimated monthly payment$1,822
        All calculations are estimates and provided by Zillow, Inc. for informational purposes only. Actual amounts may vary.
        HOA fees may include property taxes on listings classified as Co-Ops. Contact the listing agent and/or owner for fee details.
        Mortgage interest rates are dependent on a number of factors, including credit score, down payment, and repayment length. Interest rate data provided by Zillow Group Marketplace, Inc. as of 1/1/1970 from various mortgage lenders with which we have lead or other similar arrangements; the Estimated Payment is an average of those rates.
        See how much you could borrow to make a competitive offer.

        Climate risks

        Neighborhood: 13760

        Getting around

        9 / 100
        Car-Dependent
        19 / 100
        Somewhat Bikeable

        Nearby schools

        GreatSchools rating
        Schools provided by the listing agent
        • Elementary: Ann G. McGuinness
        • District: Union Endicott

        Source: GBMLS. This data may not be complete. We recommend contacting the local school district to confirm school assignments for this home.

        A local agent can set up tours, give advice and negotiate with sellers.

        Browse local experts

        Similar homes