Designed for the way families live today, this newly completed custom-built home offers a rare combination of luxury, flexibility, and quality craftsmanship. One of its standout features is the private in-law suite with its own separate entrance, making it an ideal setup for multigenerational living, extended family, aging parents, adult children, long-term guests, or a private home office.
More than just an extra bedroom, the private suite offers a level of independence that's hard to find. Complete with its own living room, kitchenette, dedicated laundry area, full bathroom, walk-in closet, and spacious bedroom, it provides the comfort and privacy of its own living space while remaining connected to the main home.
Inside, you'll find an open-concept floor plan with soaring 9'4'' ceilings, tray ceilings with crown molding, luxury vinyl plank flooring, and solid-core 8-foot interior doors. The kitchen was designed to be both functional and beautiful, featuring quartz countertops, custom soft-close cabinetry with 42-inch upper cabinets, premium black appliances, a 36-inch glass-top cooktop with pot filler, custom vent hood, French door refrigerator, and an oversized walk-in pantry.
The owner's suite offers a relaxing retreat with a custom barn door leading into a spa-inspired bathroom featuring dual illuminated mirrors, dual wall-mounted shower heads, an additional rainfall shower, floor-to-ceiling tile, quartz countertops, and a spacious walk-in closet.
Built with quality and long-term comfort in mind, this home also features dual HVAC systems serving the main home and private suite independently, 400-amp electrical service, an 80-gallon water heater, double-pane insulated vinyl windows, a Wi-Fi compatible smart thermostat, recessed LED lighting, upgraded ceiling fans, gutters, a sprinkler system, an oversized paver driveway, and an oversized garage with a Wi-Fi compatible opener.
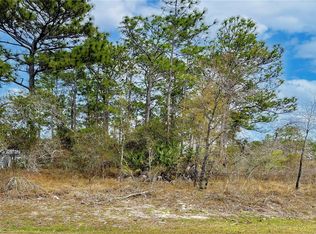
Situated on a beautifully landscaped corner homesite, the covered lanai provides the perfect place to relax or entertain while enjoying Florida's year-round outdoor lifestyle.
If you've been searching for a home that offers custom finishes, modern design, and a floor plan that truly stands apart, this move-in-ready residence is one you won't want to miss.
Sold for $575,000
Zillow last checked:
Listing updated:
Bought with:
Alfonso Cabrera, 3505727
Florida Cracker Properties
Source: HCMLS,MLS#: 2259977
Price history
| Date | Event | Price |
|---|---|---|
| 7/31/2026 | Sold | $575,000-0.7%$198/sqft |
Source:  HCMLS #2259977 Report a problem HCMLS #2259977 Report a problem | ||
| 7/8/2026 | Contingent | $579,000$200/sqft |
Source:  Stellar MLS #W7887035 Report a problem Stellar MLS #W7887035 Report a problem | ||
| 7/5/2026 | Pending sale | $579,000$200/sqft |
Source: HCMLS #2259977 Report a problem | ||
| 6/29/2026 | Listed for sale | $579,000+0.3%$200/sqft |
Source: HCMLS #2259977 Report a problem | ||
| 6/23/2026 | Listing removed | $577,400$199/sqft |
Source: Stellar MLS #W7880949 Report a problem | ||
| 5/27/2026 | Price change | $577,400-3.3%$199/sqft |
Source: Stellar MLS #W7880949 Report a problem | ||
| 5/22/2026 | Price change | $597,400-0.1%$206/sqft |
Source: Stellar MLS #W7880949 Report a problem | ||
| 5/8/2026 | Price change | $597,900-0.2%$206/sqft |
Source: Stellar MLS #W7880949 Report a problem | ||
| 4/24/2026 | Price change | $598,900-0.2%$207/sqft |
Source: Stellar MLS #W7880949 Report a problem | ||
| 4/7/2026 | Price change | $599,900-2.4%$207/sqft |
Source: Stellar MLS #W7880949 Report a problem | ||
| 3/20/2026 | Price change | $614,900-1.5%$212/sqft |
Source: Stellar MLS #W7880949 Report a problem | ||
| 3/5/2026 | Price change | $624,000-0.2%$215/sqft |
Source: Stellar MLS #W7880949 Report a problem | ||
| 11/26/2025 | Listed for sale | $625,000+6150%$216/sqft |
Source: Stellar MLS #W7880949 Report a problem | ||
| 12/23/2002 | Sold | $10,000$3/sqft |
Source: Public Record Report a problem | ||
Get a cash offer in 3 minutes
Find out how much your home could sell for in as little as 3 minutes with a no-obligation cash offer.
Estimated market value
$575,000
