PRIME 1.28 ACRES | NEW ROOF 2026 | CASCADE VIEWS. This 2,100 sq. ft. 3-bed, 2-bath ranch style 2004 manufactured home sits on a flat, elevated 1.28-acre lot with mountain views from the front porch. With a kitchen fully updated in 2020 and two separate living rooms with separate living quarters you can live peacefully on the opposite side of the home, away from guests, hallelujah! Relax under the covered patio inside the fenced backyard and have peace of mind knowing you have a brand new roof installed March 2026. This home also features an attached two car garage, and is exceptionally well maintained. Perfect for those wanting privacy, views, and move-in-ready comfort in Central Oregon.
Closed
$435,000
8092 SW Crater Loop Rd, Terrebonne, OR 97760
3beds
2baths
2,100sqft
Manufactured On Land, Manufactured Home
Built in 2004
1.29 Acres Lot
$430,900 Zestimate®
$207/sqft
$-- Estimated rent
Home value
$430,900
Estimated sales range
Not available
Not available
Zestimate® history
Owner options
List your home for rent
Find your next renter with Zillow Rental Manager. Plus, with online applications, you can quickly screen prospective tenants – for free.
Refinance and save
$3,101/mo
Est. payment
Refinancing to a lower rate could help reduce your monthly payments and save thousands over the life of the loan.
$3,101/mo
Est. payment
Explore your selling options
Work with a Zillow partner agent
Leverage their expertise and Zillow's premium Showcase listings to get your home seen by more buyers.
Get startedList with your own agent
Get your home in front of millions of buyers by listing it on Zillow.
Learn how to do itSell it yourself
Take full control of how buyers see your home on Zillow by listing For Sale by Owner (FSBO).
List your homeWhat's special
Zillow last checked:
Listing updated:
Listed by:
Crooked River Realty 541-923-2000
Bought with:
Crooked River Realty
Source: Oregon Datashare,MLS#: 220217853
Facts & features
Interior
Bedrooms & bathrooms
- Bedrooms: 3
- Bathrooms: 2
Heating
- Heat Pump
Cooling
- Central Air, Heat Pump
Appliances
- Included: Dishwasher, Oven, Range, Range Hood, Refrigerator, Water Heater
Features
- Built-in Features, Ceiling Fan(s), Fiberglass Stall Shower, Kitchen Island, Laminate Counters, Open Floorplan, Pantry, Shower/Tub Combo, Soaking Tub, Solid Surface Counters, Vaulted Ceiling(s), Walk-In Closet(s)
- Flooring: Carpet, Laminate, Vinyl
- Windows: Double Pane Windows, Vinyl Frames
- Has fireplace: No
- Common walls with other units/homes: No Common Walls
Interior area
- Total structure area: 2,100
- Total interior livable area: 2,100 sqft
Property
Parking
- Total spaces: 2
- Parking features: Driveway, Garage Door Opener, Gravel, RV Access/Parking
- Garage spaces: 2
- Has uncovered spaces: Yes
Features
- Levels: One
- Stories: 1
- Patio & porch: Covered, Deck, Rear Porch
- Fencing: Fenced
- Has view: Yes
- View description: Mountain(s)
Lot
- Size: 1.29 Acres
- Features: Drip System, Landscaped, Level, Native Plants
Details
- Parcel number: 6428
- Zoning description: CRRR
- Special conditions: Standard
Construction
Type & style
- Home type: MobileManufactured
- Architectural style: Ranch
- Property subtype: Manufactured On Land, Manufactured Home
Materials
- Frame
- Foundation: Block
- Roof: Composition
Condition
- New construction: No
- Year built: 2004
Utilities & green energy
- Sewer: Septic Tank
- Water: Backflow Domestic, Public
- Utilities for property: Natural Gas Available
Community & HOA
Community
- Features: Pool, Pickleball, Access to Public Lands, Park, Playground, Sport Court, Tennis Court(s), Trail(s)
- Security: Carbon Monoxide Detector(s), Smoke Detector(s)
- Subdivision: Crr
HOA
- Has HOA: Yes
- Amenities included: Firewise Certification, Golf Course, Park, Pickleball Court(s), Playground, Pool, Snow Removal, Sport Court, Tennis Court(s), Trail(s)
- HOA fee: $300 semi-annually
Location
- Region: Terrebonne
Financial & listing details
- Price per square foot: $207/sqft
- Tax assessed value: $670,110
- Annual tax amount: $2,495
- Date on market: 3/25/2026
- Cumulative days on market: 9 days
- Listing terms: Cash,Conventional,FHA,USDA Loan,VA Loan
- Road surface type: Gravel
- Body type: Triple Wide
Price history
| Date | Event | Price |
|---|---|---|
| 6/12/2026 | Sold | $435,000+1.2%$207/sqft |
Source:  Oregon Datashare #220217853 Report a problem Oregon Datashare #220217853 Report a problem | ||
| 4/5/2026 | Pending sale | $430,000$205/sqft |
Source: Oregon Datashare #220217853 Report a problem | ||
| 3/29/2026 | Listed for sale | $430,000$205/sqft |
Source: Oregon Datashare #220217853 Report a problem | ||
Public tax history
| Year | Property taxes | Tax assessment |
|---|---|---|
| 2025 | $2,573 +4% | $145,860 +3% |
| 2024 | $2,474 +3.7% | $141,620 +3% |
| 2023 | $2,385 +3.1% | $137,500 +3% |
| 2022 | $2,314 +4.8% | $133,500 +3% |
| 2021 | $2,207 +2.3% | $129,620 +3% |
| 2020 | $2,157 +7.9% | $125,850 +6.1% |
| 2018 | $1,999 +3.3% | $118,640 +3% |
| 2017 | $1,935 +1.4% | $115,190 +3% |
| 2016 | $1,909 +3% | $111,840 +3% |
| 2015 | $1,853 +2.3% | $108,590 +3% |
| 2014 | $1,812 +1% | $105,430 +3% |
| 2013 | $1,794 -0.9% | $102,360 +3% |
| 2012 | $1,811 +4.8% | $99,380 +3% |
| 2011 | $1,727 +3.5% | $96,490 +3% |
| 2010 | $1,669 | $93,680 |
| 2009 | -- | $93,680 |
Find assessor info on the county website
Neighborhood: 97760
Nearby homes
- $418,7003 bd2 ba1.7k sqft8100 SW Crater Loop Rd, Terrebonne, OR 97760Off Market
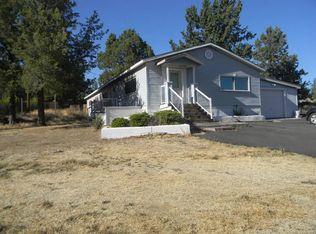
- $348,2003 bd2 ba1.2k sqft8060 SW Crater Loop Rd, Terrebonne, OR 97760Off Market
- $588,4003 bd2 ba2.1k sqft12944 SW Cinder Dr, Terrebonne, OR 97760Off Market
- $9,090-- bd-- ba728 sqft12944 SW Cinder Dr, Terrebonne, OR 97760Off Market
- $347,9003 bd2 ba864 sqft12918 SW Cinder Dr, Terrebonne, OR 97760Off Market
- $425,0002 bd3 ba1.5k sqft8120 SW Crater Loop Rd, Terrebonne, OR 97760Sold
- $393,5003 bd3 ba1.2k sqft12976 SW Cinder Dr, Terrebonne, OR 97760Off Market
- $381,1003 bd2 ba1.2k sqft12894 SW Cinder Dr, Terrebonne, OR 97760Off Market
Nearby schools
GreatSchools rating
- 6/10Terrebonne Community SchoolGrades: K-5Distance: 8.7 mi
- 4/10Elton Gregory Middle SchoolGrades: 6-8Distance: 11.5 mi
- 4/10Redmond High SchoolGrades: 9-12Distance: 13.3 mi
Schools provided by the listing agent
- Elementary: Terrebonne Community School
- Middle: Elton Gregory Middle
- High: Redmond High
Source: Oregon Datashare. This data may not be complete. We recommend contacting the local school district to confirm school assignments for this home.
- Oregon
- Jefferson County
- Terrebonne
- 97760
- 8092 SW Crater Loop Rd
