Skip main navigation
Active
  • $379,000

    8093 161st Rd, Winfield, KS 67156

    3beds
    1,961sqft
    : 
    $2,602/mo
    Get pre-qualified
    Single Family Onsite Built
    Built in 1983
    8 Acres Lot
    $360,400 Zestimate®
    $193/sqft
    $-- HOA

    What's special


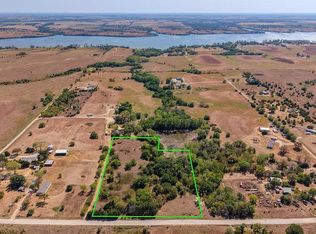
    Beautiful well maintained 3 bedroom 2 bathroom 2 car oversized insulated attached garage. ALL on spacious acreage approximately 8. All brick and metal roof low maintenance. All electric home. Multiple versatile outbuildings 30X24 building, 20X10 storage shed, 30X31 building, 50X30 building with propane tube heating in ceiling & air compressor quick connects built into interior & exterior walls, wired for 220 with outside Halogen lighting. Recently hayed approximately fenced 5 acres produced 9 large round bails. An amazing 16x22 addition to home with gleaming wood flooring and very efficient mini split. (T.V. remains) Sliding glass doors open to reveal a stunning courtyard blending indoor living with a peaceful garden view enclosed with wrought iron fencing. Entrance to property is secured with solar battery remote control gate. Mature trees throughout property including Peach & Apple. All appliances remain with home. CALL FOR YOUR PRIVATE SHOWING!!
    2 days
    |
    293
    |
    6
    |

    Zillow last checked:

    Listing updated:

    Listed by:

    Jonita Smith CELL:620-441-7592,

    Summit Realty

    Source: SCKMLS as distributed by MLS GRID,MLS#: 677743

      Facts & features

      Interior

      Bedrooms & bathrooms
      • Bedrooms: 3
      • Bathrooms: 2
      • Full bathrooms: 2
      Primary bedroom
      • Description: Carpet
      • Level: Main
      • Area: 191.1
      • Dimensions: 13x14.7
      Dining room
      • Description: Carpet
      • Level: Main
      • Area: 151.2
      • Dimensions: 12x12.6
      Family room
      • Description: Wood Laminate
      • Level: Main
      • Area: 346.62
      • Dimensions: 15.9x21.8
      Kitchen
      • Description: Wood Laminate
      • Level: Main
      • Area: 88
      • Dimensions: 11x8
      Laundry
      • Level: Main
      • Area: 65.54
      • Dimensions: 11.3x5.8
      Living room
      • Description: Carpet
      • Level: Main
      • Area: 372.6
      • Dimensions: 27x13.8
      Heating
      • Forced Air, Electric
      Cooling
      • Attic Fan, Central Air, Electric
      Appliances
      • Included: Dishwasher, Disposal, Microwave, Range, Refrigerator, Water Softener Owned, Water Purifier
      • Laundry: 220 equipment, Main Level
      Features
      • Ceiling Fan(s)
      • Flooring: Laminate
      • Doors: Storm Door(s)
      • Windows: Window Coverings-All, Storm Window(s)
      • Basement: None
      • Number of fireplaces: 1
      • Fireplace features: One, Living Room, Wood Burning
      Interior area
      • Total interior livable area: 1,961 sqft
      • Finished area above ground: 1,961
      • Finished area below ground: 0

      Property

      Parking
      • Total spaces: 2
      • Parking features: RV Access/Parking, Attached, Detached, Garage Door Opener, Oversized
      • Garage spaces: 2
      Features
      • Levels: One
      • Stories: 1
      • Patio & porch: Patio, Covered
      • Exterior features: Guttering - ALL
      • Fencing: Chain Link,Wrought Iron,Other
      Lot
      • Size: 8 Acres
      • Features: Irregular Lot
      Details
      • Additional structures: Storage, Outbuilding, Above Ground Outbuilding(s), Detached Finish Area
      • Parcel number: 09210000010330000

      Construction

      Type & style
      • Home type: SingleFamily
      • Architectural style: Ranch
      • Property subtype: Single Family Onsite Built
      Materials
      • Frame, Brick Veneer, Brick
      • Foundation: None
      • Roof: Metal
      Condition
      • Year built: 1983

      Utilities & green energy

      • Sewer: Septic Tank

      Community & HOA

      Community
      • Security: Smoke Detector(s)
      • Subdivision: LAKEVIEW
      HOA
      • Has HOA: No
      Location
      • Region: Winfield

      Financial & listing details

      • Price per square foot: $193/sqft
      • Tax assessed value: $193,090
      • Annual tax amount: $2,983
      • Date on market: 8/19/2026
      • Cumulative days on market: 3 days
      • Ownership: Individual
      • Road surface type: Unimproved

        Estimated market value

        $360,400

        $342,000 - $378,000

        $1,678/mo

        Price history

        Price history is unavailable.

        Public tax history

        YearProperty taxesTax assessment
        2025$2,983 +4.8%$22,205 +4.8%
        2024$2,848 +2.1%$21,189 +7%
        2023$2,790 +4.3%$19,803 +8.1%
        2022$2,675 +10.3%$18,312 +17.2%
        2021$2,426 $15,629
        2020-- $15,629 -9.1%
        2019-- $17,192 +7.4%
        2018-- $16,009 +4.4%
        2017-- $15,339 +9.6%
        2016-- $13,991 +10%
        2015-- $12,715 0%
        2014-- $12,716 +10.8%
        2013-- $11,476
        2012-- --
        2011-- --
        2010-- $11,593 -2.8%
        2009-- $11,927 +0.2%
        2008-- $11,909 +3.7%
        2007-- $11,480 +0%
        2006-- $11,477 -2%
        2005-- $11,708 +0.3%
        2004-- $11,671 +0.7%
        2003-- $11,593 +0.4%
        2002-- $11,551 +1.9%
        2000-- $11,335
        Find assessor info on the county website

        Monthly payment

        Est. payment

        Payment breakdown

        Explore the cost of this home by adjusting the details. Changes won't be saved.
        All calculations are estimates and provided by Zillow, Inc. for informational purposes only. Actual amounts may vary.
        HOA fees may include property taxes on listings classified as Co-Ops. Contact the listing agent and/or owner for fee details.
        See how much you could borrow to make a competitive offer.

        Climate risks

        Neighborhood: 67156

        Getting around

        0 / 100
        Car-Dependent
        21 / 100
        Somewhat Bikeable

        Nearby schools

        GreatSchools rating
        Schools provided by the listing agent
        • Elementary: Country View
        • Middle: Winfield
        • High: Winfield

        Source: SCKMLS as distributed by MLS GRID. This data may not be complete. We recommend contacting the local school district to confirm school assignments for this home.

        A local agent can set up tours, give advice and negotiate with sellers.

        A local lender can help you make sure your offer is ready when you are.

        Browse local experts

        Similar homes