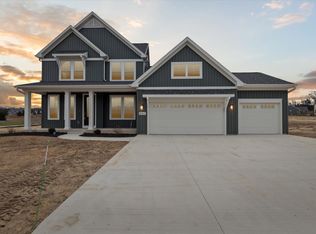
Comfort and convenience come together in the Turning Stone community. Tucked off the road, this two-story home on a walkout homesite offers room to expand. An open main level compliments the private bedrooms and loft upstairs. A sports path winds through the community and its private park, featuring a soccer field, slides, swings, pickleball, basketball, cornhole, play structures and a gathering space with a firepit. A future path connection to neighboring communities will provide a walking route to downtown Texas Corners without accessing Q Avenue. Enjoy dining, shopping and exploring downtown, with Portage, Mattawan and Kalamazoo just minutes away by car. AVB | Build Something Better
Active
$749,800
8093 Limestone Rdg, Kalamazoo, MI 49009
4beds
2,409sqft
Single Family Residence
Built in 2026
0.67 Acres Lot
$-- Zestimate®
$311/sqft
$120/mo HOA
What's special
Two-story homeLoft upstairsSoccer fieldOpen main levelPlay structuresPrivate bedroomsPrivate park
- 151 days
- 147
- 8
Zillow last checked:
Listing updated:
Listed by:
Jack S Gesmundo 269-217-2057,
American Village Builders LLC 269-329-3603
Source: MichRIC,MLS#: 26024701
Facts & features
Interior
Bedrooms & bathrooms
- Bedrooms: 4
- Bathrooms: 3
- Full bathrooms: 2
- 1/2 bathrooms: 1
Primary bedroom
- Level: Upper
- Area: 135
- Dimensions: 15.00 x 9.00
Bedroom 2
- Level: Upper
- Area: 144
- Dimensions: 12.00 x 12.00
Bedroom 3
- Level: Upper
- Area: 110
- Dimensions: 11.00 x 10.00
Bedroom 4
- Level: Upper
- Area: 130
- Dimensions: 13.00 x 10.00
Primary bathroom
- Level: Upper
- Area: 117
- Dimensions: 9.00 x 13.00
Bathroom 1
- Level: Main
- Area: 35
- Dimensions: 7.00 x 5.00
Bathroom 2
- Level: Upper
- Area: 50
- Dimensions: 10.00 x 5.00
Dining area
- Level: Main
- Area: 180
- Dimensions: 12.00 x 15.00
Family room
- Level: Main
- Area: 238
- Dimensions: 17.00 x 14.00
Kitchen
- Level: Main
- Area: 165
- Dimensions: 11.00 x 15.00
Laundry
- Level: Main
- Area: 63
- Dimensions: 7.00 x 9.00
Loft
- Level: Upper
- Area: 56
- Dimensions: 8.00 x 7.00
Office
- Level: Main
- Area: 143
- Dimensions: 11.00 x 13.00
Other
- Description: Foyer
- Level: Main
- Area: 72
- Dimensions: 12.00 x 6.00
Other
- Description: Mud Room
- Level: Main
- Area: 108
- Dimensions: 12.00 x 9.00
Heating
- Forced Air
Cooling
- Central Air, SEER 13 or Greater
Appliances
- Included: Humidifier, Dishwasher, Disposal, Microwave, Range, Refrigerator
- Laundry: Gas Dryer Hookup, Laundry Room, Main Level, Sink, Washer Hookup
Features
- Ceiling Fan(s), Center Island, Eat-in Kitchen, Pantry
- Flooring: Carpet, Ceramic Tile, Vinyl, Wood
- Windows: Low-Emissivity Windows, Screens, Insulated Windows
- Basement: Full,Walk-Out Access
- Number of fireplaces: 1
- Fireplace features: Family Room, Gas Log, Living Room
Interior area
- Total structure area: 2,409
- Total interior livable area: 2,409 sqft
- Finished area below ground: 0
Video & virtual tour
Property
Parking
- Total spaces: 3
- Parking features: Garage Faces Front, Garage Door Opener, Attached
- Garage spaces: 3
Accessibility
- Accessibility features: 36 Inch Entrance Door, 36' or + Hallway, Accessible M Flr Half Bath, Covered Entrance, Lever Door Handles, Low Threshold Shower
Features
- Stories: 2
- Exterior features: Other
Lot
- Size: 0.67 Acres
- Dimensions: 401' x 155' x 264' x 40'
- Features: Corner Lot, Sidewalk, Site Condo, Rolling Hills, Cul-De-Sac, Ground Cover, Shrubs/Hedges
Details
- Parcel number: 0921230010
- Zoning description: Residential
Construction
Type & style
- Home type: SingleFamily
- Architectural style: Traditional
- Property subtype: Single Family Residence
Materials
- Vinyl Siding
- Roof: Composition
Condition
- New Construction
- New construction: Yes
- Year built: 2026
Details
- Builder name: AVB
- Warranty included: Yes
Utilities & green energy
- Sewer: Public Sewer
- Water: Public
- Utilities for property: Phone Available, Natural Gas Available, Electricity Available, Cable Available, Natural Gas Connected
Green energy
- Indoor air quality: Low or No VOC Finishes
Community & HOA
Community
- Security: Carbon Monoxide Detector(s), Smoke Detector(s)
- Subdivision: Turning Stone
HOA
- Has HOA: Yes
- Amenities included: Playground, Tennis Court(s), Trail(s), Other
- Services included: Other, Snow Removal
- HOA fee: $120 monthly
- HOA phone: 269-323-2022
Location
- Region: Kalamazoo
Financial & listing details
- Price per square foot: $311/sqft
- Tax assessed value: $2,897
- Annual tax amount: $320
- Date on market: 5/26/2026
- Listing terms: Cash,Conventional
- Electric utility on property: Yes
- Road surface type: Paved
Estimated market value
Not available
Estimated sales range
Not available
Not available
Price history
| Date | Event | Price |
|---|---|---|
| 5/26/2026 | Listed for sale | $749,800$311/sqft |
Source:  MichRIC #26024701 Report a problem MichRIC #26024701 Report a problem | ||
Public tax history
| Year | Property taxes | Tax assessment |
|---|---|---|
| 2026 | $321 +1.1% | $44,000 +0.7% |
| 2025 | $317 +4.1% | $43,700 -0.7% |
| 2024 | $305 | $44,000 +2.6% |
| 2023 | -- | $42,900 +0.9% |
| 2022 | -- | $42,500 +12.7% |
| 2021 | -- | $37,700 +5.3% |
| 2020 | -- | $35,800 |
Find assessor info on the county website
Monthly payment
Est. payment
Payment breakdown
Explore the cost of this home by adjusting the details. Changes won't be saved.Climate risks
Neighborhood: 49009
Nearby schools
Schools provided by the listing agent
- Elementary: Mattawan Early Elementary School
- Middle: Mattawan Middle School
- High: Mattawan High School
Source: MichRIC. This data may not be complete. We recommend contacting the local school district to confirm school assignments for this home.
Similar homes
- $714,9004 bd3 ba3.4k sqft5927 Boxthorn Trl, Kalamazoo, MI 49009For Sale

 MLS ID #26041025, Bryant D Stuut, Next Realty Group. MichRIC
 - from $609,7204 bd3 ba2.9k sqftTraditions 2900 V8.2b Plan, Mystic Pines 2, Kalamazoo, MI 49009New Construction
 Allen Edwin Homes
 - $574,9004 bd3 ba2.3k sqft8244 Scots Pine Cir, Kalamazoo, MI 49009New Construction
 MichRIC
 - $849,9005 bd4 ba3.4k sqft7872 Interlochen St, Kalamazoo, MI 49009New Construction
 MLS ID #26006286, Pamella M Knapp, RE/MAX Advantage. MichRIC
 - $599,9004 bd4 ba3k sqft8355 Scots Pine Cir, Kalamazoo, MI 49009New ConstructionMichRIC
- $524,9004 bd3 ba2.7k sqft8412 Knotty Pine Ln, Kalamazoo, MI 49009New ConstructionMichRIC
- $874,0005 bd4 ba3.4k sqft8090 W Pq Ave, Kalamazoo, MI 49009New ConstructionMLS ID #26007364, Pamella M Knapp, RE/MAX Advantage. MichRIC
- $474,9004 bd3 ba2.3k sqft5166 Buxton Trl, Kalamazoo, MI 49009New ConstructionMichRIC
- $475,0004 bd4 ba1.9k sqft3560 Smithfield Way, Kalamazoo, MI 49009For SaleMLS ID #26041695, JoAnne Potts, Chuck Jaqua, REALTOR. MichRIC
- $499,9004 bd3 ba3k sqft5978 Boxthorn Trl, Kalamazoo, MI 49009New ConstructionMichRIC
- $899,9004 bd4 ba3k sqft8605 Brighten Trl, Mattawan, MI 49071New ConstructionMLS ID #26040699, Jack S Gesmundo, American Village Builders LLC. MichRIC
- $750,0003 bd3 ba2.2k sqft9959 Honey Creek Trl, Portage, MI 49024New ConstructionMLS ID #26021000, Pamella M Knapp, RE/MAX Advantage. MichRIC
- $750,0003 bd3 ba2.1k sqft9953 Honey Creek Trl, Portage, MI 49024New ConstructionMLS ID #26018636, Kathy A Smith, Chuck Jaqua, REALTOR. MichRIC
- $735,6004 bd3 ba2.5k sqft10565 Pierport Dr, Portage, MI 49024New ConstructionMLS ID #26023434, Jack S Gesmundo, American Village Builders LLC. MichRIC
- $445,0003 bd4 ba2.5k sqft5229 Stapleton Dr, Kalamazoo, MI 49009For SaleMLS ID #26052911, Gloria Royal, ERA Reardon Realty. MichRIC
- $499,9004 bd3 ba2.7k sqft6497 Brimley Ln, Kalamazoo, MI 49009New ConstructionMichRIC
- $840,0004 bd4 ba2.6k sqft3775 Nia Dr, Mattawan, MI 49071For SaleMLS ID #26045074, Ethan P Vallance, Vallance Company. MichRIC
