
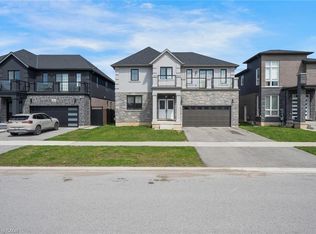
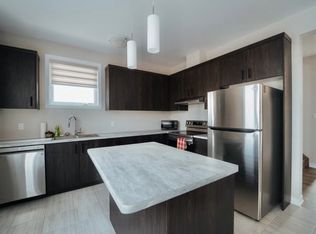
Located at Montrose and Preakness in one of Niagara Falls' newer residential neighbourhoods, this 2,130 sq ft home is built for families who want space, function, and easy access to everything without compromise. The QEW and Highway 420 interchange is two minutes away, Greendale Elementary is within the same two-minute radius, FreshCo and Westlane Secondary are four minutes by car, and Costco and Walmart are eight minutes out - the kind of location where the weekly routine runs on autopilot. Preakness Park is within walking distance for after-dinner wind-downs and weekend mornings. The second floor carries the full bedroom program - four bedrooms and three complete bathrooms, with two bedrooms featuring private en-suites and walk-in closets. The primary ensuite is finished to a high standard, with a double-sink quartz vanity, a standing shower, and a separate soaker tub. Engineered hardwood runs throughout the second floor, transitioning to tile on the main level - clean, durable, and easy to maintain. The kitchen is fully loaded with a stainless steel fridge, stove, dishwasher, and a freestanding range hood, anchored by a quartz countertop and island that gives you real working and gathering space. A gas fireplace grounds the living room for year-round comfort. Step outside to a 10x10 deck in the backyard - functional from day one. A double-car garage and a double-wide driveway handle parking without a second thought. The unfinished basement adds meaningful square footage ready to be shaped into a gym, workshop, or storage - whatever the next chapter calls for. Book a private showing to walk the layout in person.
For sale
C$815,900
8094 Citation Rd, Niagara Falls, ON L2H 3H7
4beds
4baths
Single Family Residence
Built in ----
4,556.52 Square Feet Lot
$-- Zestimate®
C$--/sqft
C$-- HOA
What's special
Four bedroomsThree complete bathroomsWalk-in closetsDouble-sink quartz vanityStanding showerSeparate soaker tubFreestanding range hood
- 2 hours |
- 6 |
- 0 |
Zillow last checked:
Listing updated:
Listed by:
RE/MAX NIAGARA REALTY LTD, BROKERAGE
Source: TRREB,MLS®#: X13206998 Originating MLS®#: Niagara Association of REALTORS
Originating MLS®#: Niagara Association of REALTORSFacts & features
Interior
Bedrooms & bathrooms
- Bedrooms: 4
- Bathrooms: 4
Bedroom
- Level: Second
- Dimensions: 4.66 x 3.83
Bedroom 2
- Level: Second
- Dimensions: 3.85 x 3.83
Bedroom 3
- Level: Second
- Dimensions: 4.17 x 4.05
Bedroom 4
- Level: Second
- Dimensions: 3.83 x 3.65
Bathroom
- Level: Second
- Dimensions: 0 x 0
Bathroom
- Level: Second
- Dimensions: 0 x 0
Bathroom
- Level: Second
- Dimensions: 0 x 0
Dining room
- Level: Ground
- Dimensions: 3.66 x 3.23
Family room
- Level: Ground
- Dimensions: 4.21 x 3.96
Kitchen
- Level: Ground
- Dimensions: 3.66 x 2.9
Laundry
- Level: Ground
- Dimensions: 2.48 x 2.15
Living room
- Level: Ground
- Dimensions: 3.75 x 4.46
Other
- Level: Ground
- Dimensions: 0 x 0
Heating
- Forced Air, Gas
Cooling
- Central Air
Features
- Flooring: Carpet Free
- Basement: Full,Unfinished
- Has fireplace: Yes
- Fireplace features: Natural Gas
Interior area
- Living area range: 2000-2500 null
Video & virtual tour
Property
Parking
- Total spaces: 6
- Parking features: Private Double
- Has garage: Yes
Features
- Stories: 2
- Patio & porch: Deck
- Pool features: None
Lot
- Size: 4,556.52 Square Feet
- Features: Park, School Bus Route, Rectangular Lot
Details
- Parcel number: 643040610
- Other equipment: Ventilation System
Construction
Type & style
- Home type: SingleFamily
- Property subtype: Single Family Residence
Materials
- Stucco (Plaster), Brick
- Foundation: Poured Concrete
- Roof: Asphalt Shingle
Utilities & green energy
- Sewer: Sewer
Community & HOA
Location
- Region: Niagara Falls
Financial & listing details
- Annual tax amount: C$7,691
- Date on market: 5/28/2026
RE/MAX NIAGARA REALTY LTD, BROKERAGE
RE/MAX NIAGARA REALTY LTD, BROKERAGE
By pressing Contact Agent, you agree that the real estate professional identified above may call/text you about your search, which may involve use of automated means and pre-recorded/artificial voices. You don't need to consent as a condition of buying any property, goods, or services. Message/data rates may apply. You also agree to our Terms of Use. Zillow does not endorse any real estate professionals. We may share information about your recent and future site activity with your agent to help them understand what you're looking for in a home.
Price history
Price history is unavailable.
Public tax history
Tax history is unavailable.
Climate risks
Neighborhood: Mulhern
Nearby schools
GreatSchools rating
- 5/10Harry F Abate Elementary SchoolGrades: 2-6Distance: 4.2 mi
- 4/10Gaskill Preparatory SchoolGrades: 7-8Distance: 5.4 mi
- 3/10Niagara Falls High SchoolGrades: 9-12Distance: 6.1 mi
- Ontario
- Niagara Regional Municipality
- Niagara Falls
- L2H 3H7
- Mulhern
- 8094 Citation Rd
Nearby cities
Nearby neighborhoods
Nearby zip codes
Other Niagara Falls Topics
