Welcome to Barber Rock, this home has been lovingly cared for by its original owners in this highly sought-after community. The primary suite is downstairs, featuring a tray ceiling, bay window, shutters, his/hers sinks/garden tub, and walk-in closet. The living room is the central point of the home, beautiful stone fireplace and coffered ceilings. The kitchen is every chef's dream- a brand new dishwasher, electrolux double wall oven, a thermador gas cooktop, roll out cabinet drawers, ample counter space, a large island, and a wine bar! Upstairs, the home has 4 bedrooms, and a bonus room! Relax on your paver patio, equipped with a gas line connection for your grill. Enjoy the beautiful gardens around the home, and your very own raised garden bed with irrigation. The 3-car garage is split into 1 single and 1 double, convenient for both parking and storage!
The community has a pool, playground, and walking trails. Conveniently located near top-rated schools, minutes from Ballantyne, Fort Mill, Indian land shopping, Costco, Target and more!
Active
Price cut: $15K (7/29)
$960,000
8094 Clems Branch Rd, Indian Land, SC 29707
5beds
4,108sqft
Single Family Residence
Built in 2013
0.33 Acres Lot
$-- Zestimate®
$234/sqft
$125/mo HOA
What's special
Beautiful stone fireplaceBonus roomGarden tubLarge islandAmple counter spaceElectrolux double wall ovenRoll out cabinet drawers
- 129 days
- 663
- 34
Zillow last checked:
Listing updated:
Listed by:
Laura LeClair Laura@MyHomeREAgent.com,
EXP Realty LLC Rock Hill
Source: Canopy MLS as distributed by MLS GRID,MLS#: 4388954
Facts & features
Interior
Bedrooms & bathrooms
- Bedrooms: 5
- Bathrooms: 5
- Full bathrooms: 4
- 1/2 bathrooms: 1
- Main level bedrooms: 1
Primary bedroom
- Features: Ceiling Fan(s), Tray Ceiling(s)
- Level: Main
Bedroom s
- Features: Ceiling Fan(s)
- Level: Upper
Bedroom s
- Features: Ceiling Fan(s)
- Level: Upper
Bedroom s
- Level: Upper
Bedroom s
- Level: Upper
Bathroom full
- Features: Garden Tub, Walk-In Closet(s)
- Level: Main
Bathroom half
- Level: Main
Bathroom full
- Level: Upper
Bathroom full
- Level: Upper
Bathroom full
- Level: Upper
Bonus room
- Level: Upper
Dining area
- Features: Breakfast Bar
- Level: Main
Dining room
- Level: Main
Kitchen
- Features: Kitchen Island, Walk-In Pantry
- Level: Main
Laundry
- Features: Drop Zone
- Level: Main
Living room
- Features: Coffered Ceiling(s)
- Level: Main
Heating
- Forced Air, Heat Pump, Natural Gas, Zoned
Cooling
- Ceiling Fan(s), Central Air, Electric, Zoned
Appliances
- Included: Dishwasher, Disposal, Double Oven, Electric Water Heater, Gas Cooktop
- Laundry: Electric Dryer Hookup, Gas Dryer Hookup, In Hall, Mud Room, Lower Level, Washer Hookup
Features
- Breakfast Bar, Soaking Tub, Kitchen Island, Open Floorplan, Pantry, Walk-In Closet(s)
- Flooring: Carpet, Hardwood, Tile
- Has basement: No
- Fireplace features: Living Room
Interior area
- Total structure area: 4,108
- Total interior livable area: 4,108 sqft
- Finished area above ground: 4,108
- Finished area below ground: 0
Property
Parking
- Total spaces: 3
- Parking features: Driveway, Attached Garage, Garage Faces Side, Garage on Main Level
- Attached garage spaces: 3
- Has uncovered spaces: Yes
- Details: 3 car garage separated into 1 single, and 1 double
Features
- Levels: Two
- Stories: 2
- Patio & porch: Front Porch, Patio
- Exterior features: In-Ground Irrigation
- Pool features: Community
Lot
- Size: 0.33 Acres
- Dimensions: 82 x 143 x 118 x 141
Details
- Parcel number: 0006C0D171.00
- Zoning: MDR
- Special conditions: Standard
Construction
Type & style
- Home type: SingleFamily
- Property subtype: Single Family Residence
Materials
- Brick Full
- Foundation: Slab
Condition
- New construction: No
- Year built: 2013
Details
- Builder model: Winchester L
- Builder name: Bonterra
Utilities & green energy
- Sewer: County Sewer
- Water: County Water
Community & HOA
Community
- Features: Playground, Sidewalks, Street Lights
- Subdivision: Barber Rock
HOA
- Has HOA: Yes
- HOA fee: $750 semi-annually
- HOA name: real manage
- HOA phone: 866-473-2573
Location
- Region: Indian Land
Financial & listing details
- Price per square foot: $234/sqft
- Tax assessed value: $695,700
- Annual tax amount: $3,411
- Date on market: 6/12/2026
- Cumulative days on market: 129 days
- Listing terms: Cash,Conventional
- Exclusions: kitchen fridge, garage fridge, washer, dryer, TVs, grills, drying rack laundry room, potted plants, shelving in 3rd car garage, wine cooler in garage. fire pit, cabinets in garage by door
- Road surface type: Concrete, Paved
Estimated market value
Not available
Estimated sales range
Not available
Not available
Price history
| Date | Event | Price |
|---|---|---|
| 7/29/2026 | Price change | $960,000-1.5%$234/sqft |
Source:  Canopy MLS as distributed by MLS GRID #4388954 Report a problem Canopy MLS as distributed by MLS GRID #4388954 Report a problem | ||
| 6/12/2026 | Listed for sale | $975,000+105%$237/sqft |
Source: Canopy MLS as distributed by MLS GRID #4388954 Report a problem | ||
| 3/12/2014 | Sold | $475,620$116/sqft |
Source: Canopy MLS as distributed by MLS GRID #2187303 Report a problem | ||
Public tax history
| Year | Property taxes | Tax assessment |
|---|---|---|
| 2025 | $3,411 -51.3% | $23,310 +15% |
| 2024 | $7,004 +0% | $20,272 |
| 2023 | $7,003 +2.1% | $20,272 |
| 2022 | $6,862 | $20,272 |
| 2021 | $6,862 +7.8% | $20,272 +7.8% |
| 2020 | $6,368 +0.1% | $18,812 |
| 2019 | $6,361 +105.5% | $18,812 |
| 2018 | $3,096 +376.6% | $18,812 |
| 2017 | $650 | -- |
| 2016 | $650 | -- |
| 2015 | $650 | -- |
| 2014 | -- | -- |
Find assessor info on the county website
Monthly payment
Est. payment
Payment breakdown
Explore the cost of this home by adjusting the details. Changes won't be saved.Climate risks
Neighborhood: Indian Land
Nearby schools
Schools provided by the listing agent
- Elementary: Harrisburg
- Middle: Indian Land
- High: Indian Land
Source: Canopy MLS as distributed by MLS GRID. This data may not be complete. We recommend contacting the local school district to confirm school assignments for this home.
- $821,900-- bd3 ba3.4k sqft8102 Clems Branch Rd, Indian Land, SC 29707Off Market
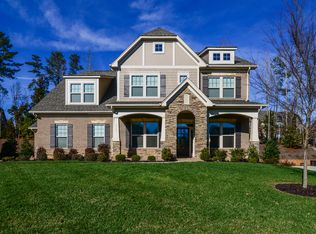
- $805,5004 bd3 ba3.8k sqft8086 Clems Branch Rd, Indian Land, SC 29707Off Market
- $847,9004 bd4 ba3.7k sqft7105 Brookstone Ln, Indian Land, SC 29707Off Market
- $773,7005 bd3 ba3.4k sqft7113 Brookstone Ln, Indian Land, SC 29707Off Market
Similar homes
- $950,0005 bd6 ba5.1k sqft530 Vine St, Indian Land, SC 29707For Sale

 MLS ID #4417300, Laura LeClair, EXP Realty LLC Rock Hill. Canopy MLS as distributed by MLS GRID
 - $720,0005 bd4 ba3.2k sqft963 Rock Forest Way, Indian Land, SC 29707For Sale
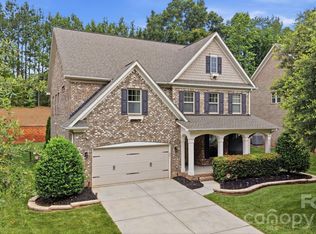 MLS ID #4394897, Marianne Shields, Shields Realty, Inc.. Canopy MLS as distributed by MLS GRID
 - $900,0005 bd4 ba4.3k sqft100 Mary Mack Ln, Fort Mill, SC 29715For Sale
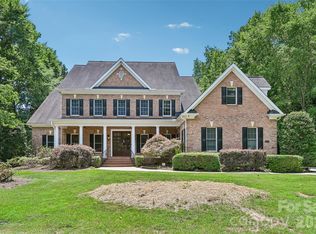 MLS ID #4397090, Verria Hairston, Opendoor Brokerage LLC. Canopy MLS as distributed by MLS GRID
 - $1,325,0005 bd5 ba5.4k sqft4008 Pinot Way, Indian Land, SC 29707For Sale
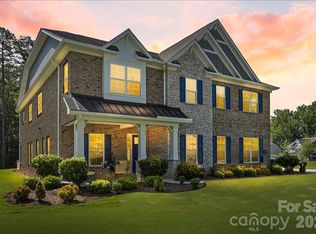 MLS ID #4403725, Kenneth Yates, Realty One Group Revolution. Canopy MLS as distributed by MLS GRID
 - $995,0005 bd4 ba4k sqft10019 Elizabeth Crest Ln, Charlotte, NC 28277For SaleMLS ID #4377153, Jay White, Keller Williams Ballantyne Area. Canopy MLS as distributed by MLS GRID
- $900,0005 bd5 ba4.3k sqft819 Tyne Dr, Fort Mill, SC 29715For SaleMLS ID #4375849, Louise Trigg, Helen Adams Realty. Canopy MLS as distributed by MLS GRID
- $835,0005 bd4 ba3.6k sqft705 Glenn Allen Way, Fort Mill, SC 29715For SaleMLS ID #4409601, Cindy Hope, Howard Hanna Allen Tate SouthPark. Canopy MLS as distributed by MLS GRID
- $859,0005 bd4 ba3.8k sqft880 Hickory Stick Dr, Fort Mill, SC 29715For SaleMLS ID #4379413, Ashley Schemine, EXP Realty LLC Rock Hill. Canopy MLS as distributed by MLS GRID
- $976,0004 bd4 ba3.3k sqft18120 Meadow Bottom Rd, Charlotte, NC 28277For SaleMLS ID #4419584, Shaza Daoudi, Engel & Volkers Charlotte. Canopy MLS as distributed by MLS GRID
- $810,0004 bd4 ba3.8k sqft831 Tyne Dr, Fort Mill, SC 29715For SaleMLS ID #4432362, Hunter Egnor, Keller Williams Connected. Canopy MLS as distributed by MLS GRID
- $930,0004 bd4 ba4.2k sqft374 Hampton Trail Dr, Fort Mill, SC 29708For SaleMLS ID #4319252, Sally Awad, Premier Sotheby's International Realty. Canopy MLS as distributed by MLS GRID
- $889,0004 bd4 ba3.7k sqft9428 Ardrey Woods Dr, Charlotte, NC 28277For SaleMLS ID #4418158, Deborah Hooker, COMPASS. Canopy MLS as distributed by MLS GRID
- $515,0004 bd3 ba2.9k sqft13156 Wilburn Park Ln, Indian Land, SC 29707For SaleMLS ID #4378248, Christina Oh, Keller Williams Ballantyne Area. Canopy MLS as distributed by MLS GRID
- $650,0004 bd4 ba3.3k sqft11534 Fernleigh Pl, Indian Land, SC 29707For SaleMLS ID #4408851, Katherine Seger, EXP Realty LLC Rock Hill. Canopy MLS as distributed by MLS GRID
- $925,0004 bd3 ba3k sqft12818 Darby Chase Dr, Charlotte, NC 28277For SaleMLS ID #4412364, Kathleen Ball, Helen Adams Realty. Canopy MLS as distributed by MLS GRID
- $999,9995 bd4 ba3.8k sqft1009 Brookmeade Dr, Waxhaw, NC 28173For SaleMLS ID #4418227, Rebecca Cullen, Keller Williams Connected. Canopy MLS as distributed by MLS GRID
- $825,0005 bd3 ba3.1k sqft9004 Creekstone Rd #70, Waxhaw, NC 28173For SaleMLS ID #4416844, Ram Nayar, Helen Adams Realty. Canopy MLS as distributed by MLS GRID
- $734,9004 bd4 ba3.1k sqft3218 Dunbar Ln, Indian Land, SC 29707For SaleMLS ID #4394627, Roxanne Paxton, Hawkins Realty Inc.. Canopy MLS as distributed by MLS GRID
- $899,9995 bd4 ba4.4k sqft6324 Pumpernickel Ln, Monroe, NC 28110For SaleMLS ID #4392681, Larry Thompson, EXP Realty LLC Mooresville. Canopy MLS as distributed by MLS GRID
- $750,0007 bd5 ba4.7k sqft5098 Cressingham Dr, Indian Land, SC 29707For SaleMLS ID #4408612, Serge Mnatsakanov, Keller Williams Ballantyne Area. Canopy MLS as distributed by MLS GRID
