Light and bright SW Redmond home with a welcoming front porch features 3 generous sized bedrooms, 2.5 baths with a vaulted great room and open floorplan with the primary bedroom on the main level. Lovingly maintained with finishes that include laminate wood flooring throughout the downstairs, gas fireplace, granite kitchen counters, stainless steel Kitchen Aid appliances, updated bathroom counters in the primary, and tile bathroom flooring, Some additional amenities include gas forced air, central A/C, attached 2 car garage, and sink in the laundry room. Outside enjoy a deck off the dining that is great for grilling, fenced and landscaped rear yard with deck and shed. Don't miss this fantastic home in a desirable SW Redmond neighborhood.
Active
$585,000
4188 SW Rhyolite Pl, Redmond, OR 97756
3beds
3baths
1,805sqft
Single Family Residence
Built in 2006
7,405 Square Feet Lot
$512,300 Zestimate®
$324/sqft
$-- HOA
What's special
Gas fireplaceOpen floorplanGranite kitchen countersTile bathroom flooringVaulted great roomWelcoming front porch
- 20 hours
- 148
- 8
Zillow last checked:
Listing updated:
Listed by:
Cascade Hasson SIR 541-383-7600
Source: Oregon Datashare,MLS#: 220230324
Facts & features
Interior
Bedrooms & bathrooms
- Bedrooms: 3
- Bathrooms: 3
Heating
- Forced Air, Natural Gas
Cooling
- Central Air
Appliances
- Included: Microwave, Oven, Range, Refrigerator, Water Heater
Features
- Breakfast Bar, Ceiling Fan(s), Double Vanity, Enclosed Toilet(s), Granite Counters, Linen Closet, Open Floorplan, Pantry, Primary Downstairs, Shower/Tub Combo, Solid Surface Counters, Tile Counters, Vaulted Ceiling(s), Walk-In Closet(s)
- Flooring: Carpet, Tile
- Has fireplace: Yes
- Fireplace features: Family Room, Gas
- Common walls with other units/homes: No Common Walls
Interior area
- Total structure area: 1,805
- Total interior livable area: 1,805 sqft
Property
Parking
- Total spaces: 2
- Parking features: Attached, Garage Door Opener, On Street
- Attached garage spaces: 2
- Has uncovered spaces: Yes
Features
- Levels: Two
- Stories: 2
- Patio & porch: Covered Deck, Patio, Porch
- Fencing: Fenced
Lot
- Size: 7,405 Square Feet
- Features: Landscaped, Sprinkler Timer(s), Sprinklers In Front, Sprinklers In Rear
Details
- Parcel number: 248881
- Zoning description: R4
- Special conditions: Standard
Construction
Type & style
- Home type: SingleFamily
- Architectural style: Craftsman
- Property subtype: Single Family Residence
Materials
- Frame
- Foundation: Stemwall
- Roof: Composition
Condition
- New construction: No
- Year built: 2006
Utilities & green energy
- Sewer: Public Sewer
- Water: Public
Community & HOA
Community
- Security: Carbon Monoxide Detector(s), Smoke Detector(s)
- Subdivision: Juniper Hill
HOA
- Has HOA: No
Location
- Region: Redmond
Financial & listing details
- Price per square foot: $324/sqft
- Tax assessed value: $495,920
- Annual tax amount: $4,461
- Date on market: 10/22/2026
- Listing terms: Cash,Conventional,FHA,VA Loan
Estimated market value
$512,300
$487,000 - $538,000
$2,413/mo
Price history
| Date | Event | Price |
|---|---|---|
| 10/22/2026 | Listed for sale | $585,000+60.3%$324/sqft |
Source:  Oregon Datashare #220230324 Report a problem | ||
| 8/28/2019 | Sold | $365,000$202/sqft |
Source: Oregon Datashare #201907350 Report a problem | ||
| 8/6/2019 | Pending sale | $365,000$202/sqft |
Source: Bend Premier Real Estate LLC #201907350 Report a problem | ||
| 7/30/2019 | Listed for sale | $365,000+5.8%$202/sqft |
Source: Bend Premier Real Estate LLC #201907350 Report a problem | ||
| 8/20/2018 | Sold | $345,000+0.7%$191/sqft |
Source: Oregon Datashare #201804921 Report a problem | ||
| 7/23/2018 | Pending sale | $342,500$190/sqft |
Source: Windermere/Central Oregon Real Estate #201804921 Report a problem | ||
| 7/16/2018 | Price change | $342,500-2.1%$190/sqft |
Source: Windermere Central Oregon Real Estate #201804921 Report a problem | ||
| 6/20/2018 | Price change | $349,950-2.8%$194/sqft |
Source: Windermere/Central Oregon Real Estate #201804921 Report a problem | ||
| 6/6/2018 | Price change | $359,950-2.7%$199/sqft |
Source: Windermere/Central Oregon Real Estate #201804921 Report a problem | ||
| 5/21/2018 | Listed for sale | $369,900+25.4%$205/sqft |
Source: Windermere Central Or.R.E.Redm #201804921 Report a problem | ||
| 8/29/2016 | Sold | $294,900$163/sqft |
Source: Oregon Datashare #201603069 Report a problem | ||
| 6/2/2016 | Price change | $294,900-1.7%$163/sqft |
Source: Rivers Edge Real Estate Group #201603069 Report a problem | ||
| 5/5/2016 | Price change | $299,900-3.2%$166/sqft |
Source: Rivers Edge Real Estate Group #201603069 Report a problem | ||
| 4/8/2016 | Listed for sale | $309,900+44.8%$172/sqft |
Source: Rivers Edge Real Estate Group #201603069 Report a problem | ||
| 5/1/2014 | Sold | $213,995+2.4%$119/sqft |
Source: Public Record Report a problem | ||
| 3/4/2014 | Listed for sale | $209,000+16.8%$116/sqft |
Source: Century 21 Gold Country Realty #201401506 Report a problem | ||
| 4/30/2009 | Sold | $179,000-43.2%$99/sqft |
Source: Public Record Report a problem | ||
| 8/4/2008 | Listing removed | $314,900$174/sqft |
Source: Listhub #2800596 Report a problem | ||
| 7/2/2008 | Listed for sale | $314,900+4.3%$174/sqft |
Source: Listhub #2800596 Report a problem | ||
| 10/13/2006 | Sold | $301,900$167/sqft |
Source: Public Record Report a problem | ||
Public tax history
| Year | Property taxes | Tax assessment |
|---|---|---|
| 2025 | $4,461 +4.2% | $218,790 +3% |
| 2024 | $4,280 +4.6% | $212,420 +6.1% |
| 2023 | $4,093 +6.7% | $200,240 |
| 2022 | $3,836 +6.6% | $200,240 +6.1% |
| 2021 | $3,598 | $188,750 |
| 2020 | -- | $188,750 +6.1% |
| 2019 | $3,285 | $177,930 |
| 2018 | $3,285 +19.8% | $177,930 +3% |
| 2017 | $2,742 -11.1% | $172,750 +3% |
| 2016 | $3,084 | $167,720 +3% |
| 2015 | $3,084 +5.9% | $162,840 +3% |
| 2014 | $2,911 | $158,100 +3% |
| 2013 | -- | $153,500 +3% |
| 2012 | -- | $149,030 +3% |
| 2011 | -- | $144,690 +3% |
| 2010 | -- | $140,480 +3% |
| 2009 | -- | $136,390 +3% |
| 2008 | -- | $132,420 +3% |
| 2007 | -- | $128,570 +206.1% |
| 2006 | -- | $42,000 |
Find assessor info on the county website
Monthly payment
Est. payment
Payment breakdown
Explore the cost of this home by adjusting the details. Changes won't be saved.Climate risks
Neighborhood: 97756
Nearby schools
Schools provided by the listing agent
- Elementary: Sage Elem
- Middle: Obsidian Middle
- High: Ridgeview High
Source: Oregon Datashare. This data may not be complete. We recommend contacting the local school district to confirm school assignments for this home.


Similar homes
- $614,0003 bd2 ba1.8k sqft4105 SW Salmon Ave, Redmond, OR 97756For Sale

 MLS ID #220228864, Debbi Jo McCune, Avenir Realty. Oregon Datashare
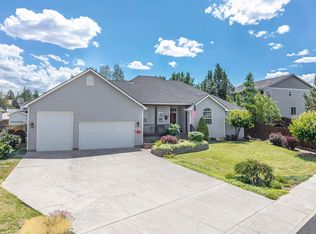
- $625,0003 bd3 ba1.8k sqft3840 SW Summit Ave, Redmond, OR 97756For Sale
 MLS ID #220228099, Lynn Larkin, Cascade Hasson SIR. Oregon Datashare
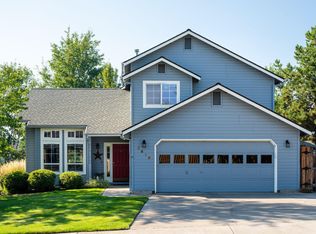
- $610,0004 bd3 ba2.1k sqft3810 SW Volcano Pl, Redmond, OR 97756For Sale
 MLS ID #220228715, Molly Ann Renner, Cascade Hasson SIR. Oregon Datashare
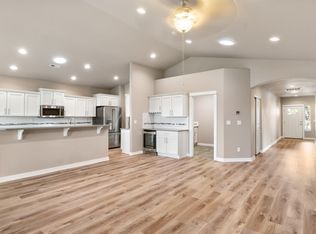
- $582,0004 bd2 ba1.9k sqft4485 SW Salmon Ave, Redmond, OR 97756For Sale
 MLS ID #220218800, Rebekah Ann Frazier, eXp Realty, LLC. Oregon Datashare
- $649,9003 bd2 ba1.8k sqft4362 SW Rhyolite Pl #25, Redmond, OR 97756New ConstructionMLS ID #220230266, Shelley Griffin, Harcourts The Garner Group Real Estate. Oregon Datashare
- $544,9003 bd2 ba1.6k sqft2021 SW 41st St, Redmond, OR 97756For SaleMLS ID #220223347, Jinger R Cain, The Cain Company LLC. Oregon Datashare
- $599,0004 bd3 ba2.2k sqft3244 SW 34th St, Redmond, OR 97756For SaleMLS ID #220228010, Katherine Guernsey, SMI Real Estate. Oregon Datashare
- $560,0003 bd3 ba1.8k sqft2644 SW 50th St, Redmond, OR 97756For SaleMLS ID #220225328, Katelyn Gowdy, Rival Realty Group. Oregon Datashare
- $555,0003 bd3 ba1.8k sqft3672 SW Volcano Ave, Redmond, OR 97756For SaleMLS ID #220225586, Spencer Michael Brennan, Relevant Real Estate LLC. Oregon Datashare
- $589,0003 bd2 ba1.7k sqft2318 SW Valleyview Dr, Redmond, OR 97756For SaleMLS ID #220223826, Liz Lotochinski, SPACE Realty. Oregon Datashare
- $759,0004 bd2 ba2k sqft4642 SW Yew Leaf Ct, Redmond, OR 97756For SaleMLS ID #220230344, Carol Tobey, Harcourts The Garner Group Real Estate. Oregon Datashare
- $609,9003 bd3 ba2.3k sqft2504 SW 32nd St, Redmond, OR 97756For SaleMLS ID #220229204, Kimberly E Morse, Duke Warner Realty ERA Powered. Oregon Datashare
- $550,0004 bd3 ba2.1k sqft3520 SW Pumice Stone Ave, Redmond, OR 97756For SaleMLS ID #220224968, Kip Lohr, Epique Realty. Oregon Datashare
- $615,0004 bd3 ba2.5k sqft2765 SW 49th St, Redmond, OR 97756For SaleMLS ID #220225905, Grant Marshall Ludwick, The Agency Bend. Oregon Datashare
- $635,0004 bd2 ba1.9k sqft4510 SW Umatilla Ave, Redmond, OR 97756For SaleMLS ID #220225324, Katelyn Gowdy, Rival Realty Group. Oregon Datashare
- $699,0004 bd3 ba2.6k sqft3750 SW Crest Ct, Redmond, OR 97756For SaleMLS ID #220229417, Mike Marshall, Real Broker. Oregon Datashare
- $500,0003 bd2 ba1.8k sqft1155 SW 53rd St, Redmond, OR 97756For SaleMLS ID #220229786, Jeffrey A Larkin, Jeff Larkin Realty. Oregon Datashare
- $514,0003 bd2 ba1.3k sqft1930 SW 27th St, Redmond, OR 97756For SaleMLS ID #220229179, Kimberly Ann Bishop, Engel & Voelkers Bend. Oregon Datashare
- $589,0003 bd3 ba1.7k sqft4615 SW Salmon Ave, Redmond, OR 97756New ConstructionMLS ID #220226591, Donnie John Eggers, Nexus 360 Realty. Oregon Datashare
