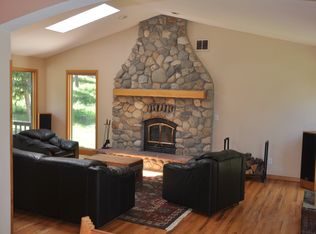
Mountain living meets everyday convenience on this private 3+ acre foothills property, located just 1 mile from Highway 285 and only 10 miles from C-470. Surrounded by a beautiful mix of pines, meadows, and abundant wildlife, this 4-bedroom, 4-bath home offers the perfect balance of privacy and accessibility. The main level features a spacious kitchen with granite countertops, stainless steel appliances, a large walk-in pantry, breakfast nook, formal dining area, and a vaulted living room with skylights, wood-burning fireplace, and deck access. The upper-level primary suite includes a five-piece bath, jetted tub, walk-in closet, and vaulted ceilings. The walkout lower level offers a flexible study or fourth bedroom, full bath, wood stove, and large laundry/mud room. Recent updates include interior paint, refinished hardwood floors, updated lighting, newer furnace and water heater, and a radon mitigation system. Enjoy peaceful mountain evenings from the expansive deck or private stone patio with gas fire pit. Visitors to your property may include deer, elk, turkey, and foxes. Wildlife is abundant in the area. Just 40 minutes from Downtown Denver and minutes from Meyer Ranch, Mount Falcon, and Deer Creek Canyon, this is Colorado mountain living at its finest.
Accepting backups
$995,000
8095 S Wagon Wheel Road, Morrison, CO 80465
4beds
2,936sqft
:
Get pre-qualified$6,159/mo
Single Family Residence
Built in 1993
3.08 Acres Lot
$-- Zestimate®
$339/sqft
$4/mo HOA
What's special
- 55 days |
- 126 |
- 6 |
Zillow last checked:
Listing updated:
Listed by:
Joe Shedaker 720-299-1037 shedakerhomes@gmail.com,
HK Real Estate
Source: REcolorado as distributed by MLS GRID,MLS#: 9497247
Facts & features
Interior
Bedrooms & bathrooms
- Bedrooms: 4
- Bathrooms: 4
- Full bathrooms: 3
- 1/2 bathrooms: 1
- Main level bathrooms: 2
- Main level bedrooms: 2
Bedroom
- Level: Main
Bedroom
- Level: Main
Bedroom
- Features: Primary Suite
- Level: Upper
Bedroom
- Level: Basement
Bathroom
- Level: Main
Bathroom
- Level: Main
Bathroom
- Features: En Suite Bathroom
- Level: Upper
Bathroom
- Level: Basement
Dining room
- Level: Main
Family room
- Level: Basement
Kitchen
- Level: Main
Laundry
- Level: Basement
Living room
- Level: Main
Mud room
- Level: Basement
Heating
- Forced Air, Propane, Wood, Wood Stove
Cooling
- None
Appliances
- Included: Dishwasher, Oven, Refrigerator
Features
- Eat-in Kitchen, Five Piece Bath, Granite Counters, Pantry, Primary Suite, Radon Mitigation System, Smoke Free, Vaulted Ceiling(s), Walk-In Closet(s)
- Flooring: Carpet, Tile, Wood
- Windows: Double Pane Windows, Skylight(s), Window Coverings
- Basement: Finished,Partial,Walk-Out Access
- Number of fireplaces: 2
- Fireplace features: Living Room, Recreation Room, Wood Burning, Wood Burning Stove
Interior area
- Total structure area: 2,936
- Total interior livable area: 2,936 sqft
- Finished area above ground: 2,012
- Finished area below ground: 844
Video & virtual tour
Property
Parking
- Total spaces: 6
- Parking features: Asphalt, Concrete, Dry Walled, Electric Vehicle Charging Station(s), Exterior Access Door, Insulated Garage, Lighted, Oversized
- Attached garage spaces: 2
- Details: Off Street Spaces: 3, RV Spaces: 1
Features
- Levels: Two
- Stories: 2
- Patio & porch: Covered, Deck, Front Porch, Patio
- Exterior features: Fire Pit, Gas Valve, Private Yard
- Fencing: None
Lot
- Size: 3.08 Acres
- Features: Foothills, Many Trees, Meadow, Mountainous, Secluded
- Residential vegetation: Grassed, Partially Wooded
Details
- Parcel number: 111688
- Zoning: SR-2
- Special conditions: Standard
Construction
Type & style
- Home type: SingleFamily
- Architectural style: Mountain Contemporary
- Property subtype: Single Family Residence
Materials
- Frame, Wood Siding
- Foundation: Slab
- Roof: Metal
Condition
- Updated/Remodeled
- Year built: 1993
Utilities & green energy
- Electric: 220 Volts, 220 Volts in Garage
- Water: Well
- Utilities for property: Cable Available, Electricity Connected, Internet Access (Wired), Natural Gas Available, Phone Connected, Propane
Community & HOA
Community
- Security: Carbon Monoxide Detector(s), Smoke Detector(s)
- Subdivision: Golden Meadows
HOA
- Has HOA: Yes
- HOA fee: $45 annually
- HOA name: Golden Meadows
- HOA phone: 000-000-0000
Location
- Region: Morrison
Financial & listing details
- Price per square foot: $339/sqft
- Annual tax amount: $5,617
- Date on market: 6/20/2026
- Listing terms: Cash,Conventional,FHA,VA Loan
- Exclusions: Seller's Personal Property.
- Ownership: Individual
- Electric utility on property: Yes
- Road surface type: Paved
Estimated market value
Zestimate®
Not available
Estimated sales range
Not available
Rent Zestimate®
Not available
Price history
| Date | Event | Price |
|---|---|---|
| 7/1/2026 | Pending sale | $995,000$339/sqft |
Source: | ||
| 6/18/2026 | Listed for sale | $995,000+1.5%$339/sqft |
Source: | ||
| 2/22/2024 | Listing removed | -- |
Source: Zillow Rentals Report a problem | ||
| 2/13/2024 | Price change | $4,000-4.8%$1/sqft |
Source: Zillow Rentals Report a problem | ||
| 1/18/2024 | Listed for rent | $4,200$1/sqft |
Source: Zillow Rentals Report a problem | ||
| 12/23/2023 | Listing removed | -- |
Source: Zillow Rentals Report a problem | ||
| 12/13/2023 | Listed for rent | $4,200$1/sqft |
Source: Zillow Rentals Report a problem | ||
| 7/1/2021 | Sold | $980,000$334/sqft |
Source: Agent Provided Report a problem | ||
Public tax history
Tax history is unavailable.
Monthly payment
Est. payment
Payment breakdown
Explore the cost of this home by adjusting the details. Changes won't be saved.Climate risks
Neighborhood: 80465
Getting around
Nearby schools
GreatSchools rating
- 9/10Parmalee Elementary SchoolGrades: K-5Distance: 5.1 mi
- 6/10West Jefferson Middle SchoolGrades: 6-8Distance: 4.1 mi
- 10/10Conifer High SchoolGrades: 9-12Distance: 5.3 mi
Schools provided by the listing agent
- Elementary: Parmalee
- Middle: West Jefferson
- High: Conifer
- District: Jefferson County R-1
Source: REcolorado as distributed by MLS GRID. This data may not be complete. We recommend contacting the local school district to confirm school assignments for this home.
- $1,108,7004 bd4 ba3k sqft8095 Wagon Wheel Rd, Morrison, CO 80465Off Market
Save 
- $878,3003 bd2 ba2.2k sqft8065 Wagon Wheel Rd, Morrison, CO 80465Off Market
Save - $735,0003 bd4 ba2.4k sqft8094 Wagon Wheel Rd, Morrison, CO 80465Sold
Save - $806,6002 bd3 ba2.1k sqft8072 Surrey Dr, Morrison, CO 80465Off Market
Save - $1,075,0005 bd3 ba1.8k sqft8045 Wagon Wheel Rd, Morrison, CO 80465Sold
Save - $735,0003 bd4 ba2.4k sqft8094 S Wagon Wheel Rd, Morrison, CO 80465Sold
Save - $1,073,7004 bd3 ba2.4k sqft8135 Wagon Wheel Rd, Morrison, CO 80465Off Market
Save - $1,025,9003 bd2 ba2.5k sqft8162 Surrey Dr, Morrison, CO 80465Off Market
Save
A local agent can set up tours, give advice and negotiate with sellers.


