Welcome to 4817 Bucks Bluff Drive, Beautifully maintained and thoughtfully updated, this custom-built 3-bedroom, 3-bath home offers 2,710 heated square feet, a large bonus room with private bath, and a peaceful four season sun room. Inside, the bright, open floor plan showcases elegant architectural details including tray ceilings, crown molding, plantation shutters, a formal dining room, and a charming breakfast nook. The spacious living room features a propane fireplace, while the well-appointed kitchen offers stainless steel appliances, granite countertops, and a generous island—perfect for everyday living and entertaining.The private primary suite provides a peaceful retreat with walk-in closets, a jetted soaking tub, and a glass-enclosed shower. The second and third bedroom are spacious open an airy with a shared full bath and double vanity sink A spacious laundry room with built-in cabinetry and an accessible ramp to the garage add convenience, while the oversized two-car garage provides excellent storage and functionality.Step outside and embrace the coastal lifestyle. Rear deck accessible from the primary bedroom and the four season carolina room is an inviting spaces to enjoy morning coffee, unwind after a day on the course, or take in the peaceful natural surroundings.Life at Tidewater Plantation is truly exceptional, with an impressive array of amenities including pools, tennis, a fitness center, Joey’s Club & Grill, community activities, and a private beach cabana with dedicated owner parking .Flood insurance is not required, adding even more value and peace of mind to this desirable coastal location..Built in 2006, the home has been meticulously cared for with important recent updates, including a new roof in 2026, one of the HVAC systems replaced in 2025, a new water heater in 2024, and a new refrigerator 2025. 4817 Bucks Bluff Drive offers an ideal blend of golf-course living, coastal tranquility.Don’t miss your opportunity to experience this exceptional Tidewater Plantation home. Open House! Saturday Aug.15 11AM-2PM & Sunday Aug.16th 2 PM-5PM!
For sale
$731,500
4817 Bucks Bluff Dr., North Myrtle Beach, SC 29582
3beds
2,710sqft
Single Family Residence
Built in 2006
0.31 Acres Lot
$695,600 Zestimate®
$270/sqft
$231/mo HOA
What's special
Propane fireplacePlantation shuttersElegant architectural detailsGenerous islandWalk-in closetsStainless steel appliancesWell-appointed kitchen
- 1 day |
- 365 |
- 17 |
Zillow last checked:
Listing updated:
Listed by:
Sheila A Romo Cell:843-516-4909,
Realty ONE Group DocksideNorth
Source: CCAR,MLS#: 2620093 Originating MLS: Coastal Carolinas Association of Realtors
Originating MLS: Coastal Carolinas Association of RealtorsFacts & features
Interior
Bedrooms & bathrooms
- Bedrooms: 3
- Bathrooms: 3
- Full bathrooms: 3
Rooms
- Room types: Carolina Room
Primary bedroom
- Features: Ceiling Fan(s), Linen Closet, Main Level Primary, Walk-In Closet(s)
- Level: First
- Dimensions: 14x18
Bedroom 1
- Level: First
- Dimensions: 13x12'6"
Bedroom 2
- Level: First
- Dimensions: 14x16
Primary bathroom
- Features: Dual Sinks, Jetted Tub, Separate Shower
Dining room
- Dimensions: 11'11"14'3
Great room
- Dimensions: 14'11"x16'
Kitchen
- Features: Breakfast Area, Dishwasher, Kitchen Exhaust Fan, Kitchen Island, Pantry, Stainless Steel Appliances, Solid Surface Counters
- Dimensions: 11'11"x13'
Living room
- Features: Tray Ceiling(s), Ceiling Fan(s), Fireplace
- Dimensions: 31'x26'6"
Heating
- Central, Propane
Cooling
- Central Air
Appliances
- Included: Dishwasher, Disposal, Microwave, Range, Refrigerator, Range Hood, Dryer, Washer
- Laundry: Washer Hookup
Features
- Ceiling Fan(s), Dual Sinks, Fireplace, Handicap Access, Jetted Tub, Linen Closet, Main Level Primary, Split Bedrooms, Separate Shower, Walk-In Closet(s), Breakfast Area, Kitchen Island, Stainless Steel Appliances, Solid Surface Counters
- Flooring: Carpet, Tile, Wood
- Has fireplace: Yes
Interior area
- Total structure area: 3,007
- Total interior livable area: 2,710 sqft
Video & virtual tour
Property
Parking
- Total spaces: 4
- Parking features: Attached, Garage, Two Car Garage
- Attached garage spaces: 2
Features
- Levels: One and One Half
- Stories: 1.5
- Patio & porch: Deck, Front Porch
- Exterior features: Deck, Handicap Accessible
- Has spa: Yes
Lot
- Size: 0.31 Acres
- Features: Near Golf Course, On Golf Course, Rectangular, Rectangular Lot
Details
- Additional parcels included: ,
- Parcel number: 35105040008
- Zoning: res
- Special conditions: None
Construction
Type & style
- Home type: SingleFamily
- Architectural style: Traditional
- Property subtype: Single Family Residence
Materials
- Brick
- Foundation: Brick/Mortar
Condition
- Resale
- Year built: 2006
Utilities & green energy
- Water: Public
- Utilities for property: Cable Available, Electricity Available, Phone Available, Sewer Available, Underground Utilities, Water Available
Community & HOA
Community
- Features: Beach, Clubhouse, Gated, Private Beach, Recreation Area, Tennis Court(s), Golf, Long Term Rental Allowed
- Security: Security System, Gated Community, Smoke Detector(s), Security Service
- Subdivision: Tidewater Plantation
HOA
- Has HOA: Yes
- Amenities included: Beach Rights, Clubhouse, Gated, Private Membership, Pet Restrictions, Security, Tennis Court(s)
- Services included: Common Areas, Legal/Accounting, Maintenance Grounds, Pool(s), Recreation Facilities, Security
- HOA fee: $231 monthly
Location
- Region: North Myrtle Beach
Financial & listing details
- Price per square foot: $270/sqft
- Tax assessed value: $761,707
- Annual tax amount: $1,734
- Date on market: 8/14/2026
- Listing terms: Cash,Conventional
- Electric utility on property: Yes
Estimated market value
$695,600
$661,000 - $730,000
$2,864/mo
Price history
| Date | Event | Price |
|---|---|---|
| 8/14/2026 | Listed for sale | $731,500+38.3%$270/sqft |
Source:  CCAR #2620093 Report a problem CCAR #2620093 Report a problem | ||
| 5/5/2006 | Sold | $529,000+639.9%$195/sqft |
Source: Public Record Report a problem | ||
| 1/25/2005 | Sold | $71,500+3.6%$26/sqft |
Source: Public Record Report a problem | ||
| 12/31/1999 | Sold | $69,000$25/sqft |
Source: Public Record Report a problem | ||
Public tax history
| Year | Property taxes | Tax assessment |
|---|---|---|
| 2025 | $1,734 | $454,636 |
| 2024 | $1,734 | $454,636 +15% |
| 2023 | -- | $395,336 |
| 2022 | -- | $395,336 |
| 2021 | $1,494 +2.4% | -- |
| 2020 | $1,460 | -- |
| 2019 | -- | -- |
| 2018 | $1,242 | $13,750 0% |
| 2017 | -- | $13,751 |
| 2016 | -- | $13,751 |
| 2015 | -- | $13,751 |
| 2014 | $1,195 | $13,751 |
| 2013 | -- | -- |
| 2012 | -- | -- |
| 2010 | -- | $14,352 +34.5% |
| 2009 | -- | $10,668 |
| 2008 | -- | $10,668 |
| 2007 | -- | $10,668 +332.3% |
| 2005 | -- | $2,468 |
| 2004 | $434 -4.3% | $2,468 -4.3% |
| 2003 | $454 | $2,580 |
| 2001 | -- | -- |
| 2000 | -- | -- |
Find assessor info on the county website
Monthly payment
Est. payment
Payment breakdown
Explore the cost of this home by adjusting the details. Changes won't be saved.Climate risks
Neighborhood: 29582
Nearby schools
GreatSchools rating
- 6/10Ocean Drive ElementaryGrades: PK-5Distance: 2.6 mi
- 9/10North Myrtle Beach Middle SchoolGrades: 6-8Distance: 3.2 mi
- 6/10North Myrtle Beach High SchoolGrades: 9-12Distance: 2.8 mi
Schools provided by the listing agent
- Elementary: Ocean Drive Elementary
- Middle: North Myrtle Beach Middle School
- High: North Myrtle Beach High School
Source: CCAR. This data may not be complete. We recommend contacting the local school district to confirm school assignments for this home.
- $690,3003 bd3 ba2.7k sqft4819 Bucks Bluff Dr, North Myrtle Beach, SC 29582Off Market
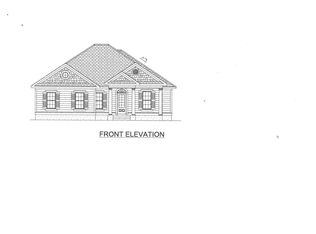
- $740,0003 bd4 ba2.6k sqft4815 Bucks Bluff Dr, North Myrtle Beach, SC 29582Sold

- $602,8003 bd2 ba2.3k sqft4821 Bucks Bluff Dr, North Myrtle Beach, SC 29582Off Market
- $624,5003 bd2 ba2.5k sqft4813 Bucks Bluff Dr, North Myrtle Beach, SC 29582Off Market
- $848,1003 bd4 ba3.1k sqft4816 Bucks Bluff Dr, North Myrtle Beach, SC 29582Off Market
- $640,7003 bd3 ba2.7k sqft902 Frinks Ct, North Myrtle Beach, SC 29582Off Market
- $721,4003 bd3 ba3.1k sqft4811 Bucks Bluff Dr, North Myrtle Beach, SC 29582Off Market
- $504,9009,583 sqft4818 Bucks Bluff Dr, North Myrtle Beach, SC 29582Off Market
A local agent can set up tours, give advice and negotiate with sellers.
A local lender can help you make sure your offer is ready when you are.
Similar homes
- $725,0003 bd4 ba2.6k sqft928 Heshbon Dr., North Myrtle Beach, SC 29582For Sale
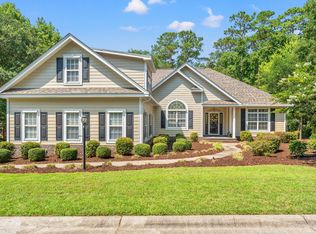
 MLS ID #2620186, Helen H Ashby, New Way Properties. CCAR
 - $779,0004 bd3 ba2.9k sqft4806 Bucks Bluff Dr., North Myrtle Beach, SC 29582For Sale
 MLS ID #2608760, Heather H Ramsey, BHHS Myrtle Beach Real Estate. CCAR
 - $769,5004 bd3 ba2.9k sqft913 Morrall Dr., North Myrtle Beach, SC 29582For Sale
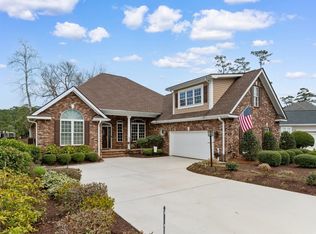 MLS ID #2606897, The Mills Group Team, Century 21 Barefoot Realty. CCAR
 - $675,0003 bd2 ba2.3k sqft1215 Trisail Ln, North Myrtle Beach, SC 29582For Sale
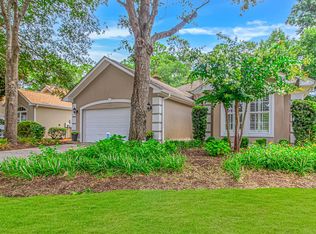 MLS ID #2618338, Donna O Fortney, New Way Properties. CCAR
 - $699,0004 bd3 ba2.4k sqft2209 Gazebo Ct., North Myrtle Beach, SC 29582For SaleMLS ID #2612865, Clint Ayers Team, The Hoffman Group. CCAR
- $799,9005 bd4 ba3.5k sqft5017 Gilbert Ln., North Myrtle Beach, SC 29582For SaleMLS ID #2617054, Janette Burbage, Carolina Gold Realty, LLC. CCAR
- $729,0005 bd4 ba2.5k sqft2302 Pointe Marsh Ln., North Myrtle Beach, SC 29582For SaleMLS ID #2616622, Meredith Kennedy, CENTURY 21 Boling & Associates. CCAR
- $539,9003 bd2 ba2k sqft1401 Brigantine Rd., North Myrtle Beach, SC 29582For SaleMLS ID #2618004, Byron Macdonald, BeachConnection Realty. CCAR
- $599,9003 bd3 ba2k sqft4956 Dory Court, North Myrtle Beach, SC 29582For Sale
 MLS ID #100522363, Ed S Harrington, Realty ONE Group Dockside North. Hive MLS
 - $744,4003 bd3 ba1.3k sqft412 35th Ave. N, North Myrtle Beach, SC 29582For SaleMLS ID #2604807, Richard M Sander, Price & Company Realty Inc.. CCAR
- $679,9003 bd2 ba2k sqft1420 Hunters Rest Dr., North Myrtle Beach, SC 29582For SaleMLS ID #2618712, Steven T Koleno, Beycome Brokerage Realty LLC. CCAR
- $630,0004 bd3 ba2.8k sqft1622 25th Ave. N, North Myrtle Beach, SC 29582For SaleMLS ID #2613820, Amy H Moss, Keller Williams Pawleys Island. CCAR
- $877,9993 bd3 ba2.5k sqft818 Morrall Dr., North Myrtle Beach, SC 29582For SaleMLS ID #2613364, Duffy Bisesto Group, RE/MAX Executive - Grande Dunes. CCAR
- $749,5006 bd3 ba2.1k sqft308 54th Ave. N, North Myrtle Beach, SC 29582For SaleMLS ID #2523730, Russell J Auth, Century 21 Palms Realty. CCAR
- $699,9004 bd2 ba1.5k sqft410 34th Ave. N, North Myrtle Beach, SC 29582For SaleMLS ID #2615205, Greg Harrelson Sales Team, Century 21 The Harrelson Group. CCAR
- $584,9343 bd3 ba2.2k sqft1500 Hope Pointe Dr Lot 68, North Myrtle Beach, SC 29582New ConstructionMLS ID #2611720, Rebecca Hightower, NVR Ryan Homes. CCAR
- $689,0005 bd4 ba1.8k sqft327 55th Ave. N, North Myrtle Beach, SC 29582For SaleMLS ID #2609505, Jason W Mills, RE/MAX Southern Shores. CCAR
- $499,0005 bd5 ba3k sqft200 53rd Ave. N #403, North Myrtle Beach, SC 29582For SaleMLS ID #2620146, Stacey L Campbell, RE/MAX Southern Shores. CCAR
- $825,0004 bd2 ba1.3k sqft306 57th Ave. N, North Myrtle Beach, SC 29582For SaleMLS ID #2617963, Desiree Rowles, Rowles Real Estate. CCAR
- $699,9004 bd4 ba2.2k sqft3703 N Ocean Blvd. #3, North Myrtle Beach, SC 29582For SaleMLS ID #2617337, Desiree Rowles, Rowles Real Estate. CCAR
