BETTER THAN NEW CONSTRUCTION! Welcome home to this 4 bedroom, 3 full bath home. Recently completed and ready for new owners. The beautiful bloomfield model in the Marion Ranches community offers a split bedroom plan, large chefs kitchen open to an oversized living room, as well as an upgraded rear patio with exceptional privacy for entertaining. Upgraded features include window treatments, all kitchen appliances, double ovens, washer, dryer, lighting and enlarged rear patio. Enjoy the comforts of Marion Ranches community playground, sports courts, resort style pool and MUCH MORE!!! close proximity to I75, hospitals, shopping and dining. Builders warranty transferable.
New construction
$459,000
8097 SW 44TH COURT ROAD, OCALA, FL 34476
4beds
2,503sqft
Single Family Residence
Built in 2026
7,800 Square Feet Lot
$-- Zestimate®
$183/sqft
$75/mo HOA
What's special
Enlarged rear patioSplit bedroom planWindow treatments
- 4 days
- 49
- 1
Zillow last checked:
Listing updated:
Listed by:
Amanda Tuck 352-266-2918,
MAIN STREET REALTY & DEVELOP 352-266-2918
Source: Stellar MLS,MLS#: OM734212 Originating MLS: Ocala - Marion
Facts & features
Interior
Bedrooms & bathrooms
- Bedrooms: 4
- Bathrooms: 3
- Full bathrooms: 3
Rooms
- Room types: Attic, Bonus Room, Utility Room
Primary bedroom
- Features: En Suite Bathroom, Walk-In Closet(s)
- Level: First
- Area: 217.98 Square Feet
- Dimensions: 12.6x17.3
Kitchen
- Features: Pantry
- Level: First
- Area: 119.21 Square Feet
- Dimensions: 9.1x13.1
Living room
- Features: No Closet
- Level: First
- Area: 338.67 Square Feet
- Dimensions: 15.9x21.3
Heating
- Central
Cooling
- Central Air
Appliances
- Included: Oven, Dishwasher, Dryer, Range, Refrigerator, Washer
- Laundry: Laundry Room
Features
- Eating Space In Kitchen, High Ceilings, Kitchen/Family Room Combo, Open Floorplan, Primary Bedroom Main Floor, Solid Surface Counters, Solid Wood Cabinets, Split Bedroom, Thermostat, Walk-In Closet(s)
- Flooring: Carpet, Luxury Vinyl
- Doors: Sliding Doors, Sliding Doors
- Windows: Window Treatments
- Has fireplace: No
Interior area
- Total structure area: 3,558
- Total interior livable area: 2,503 sqft
Video & virtual tour
Property
Parking
- Total spaces: 2
- Parking features: Driveway, Garage Door Opener
- Attached garage spaces: 2
- Has uncovered spaces: Yes
Features
- Levels: One
- Stories: 1
- Patio & porch: Covered, Rear Porch
- Exterior features: Irrigation System, Lighting, Private Entrance, Private Yard, Sidewalk, Smart Lock(s)
Lot
- Size: 7,800 Square Feet
- Residential vegetation: Mature Landscaping
Details
- Parcel number: 3562393044
- Zoning: PUD
- Special conditions: None
Construction
Type & style
- Home type: SingleFamily
- Property subtype: Single Family Residence
Materials
- Block
- Foundation: Slab
- Roof: Shingle
Condition
- Completed
- New construction: Yes
- Year built: 2026
Details
- Builder model: BLOOMFIELD
- Builder name: PULTE
- Warranty included: Yes
Utilities & green energy
- Sewer: Public Sewer
- Water: Public
- Utilities for property: Electricity Connected, Fire Hydrant, Public, Sewer Connected, Street Lights, Underground Utilities, Water Connected
Community & HOA
Community
- Features: Buyer Approval Required, Deed Restrictions, Park, Sidewalks, Tennis Court(s)
- Pet fee: $0 monthly
- Subdivision: MARION RANCHES
HOA
- Has HOA: Yes
- Amenities included: Maintenance
- Services included: Common Area Taxes, Internet, Maintenance Grounds
- HOA fee: $75 monthly
- HOA name: VESTA PROPERTY
- HOA phone: 352-331-9988
Location
- Region: Ocala
Financial & listing details
- Price per square foot: $183/sqft
- Annual tax amount: $4,105
- Date on market: 10/19/2026
- Cumulative days on market: 5 days
- Listing terms: Cash,Conventional,FHA,VA Loan
- Ownership: Fee Simple
- Total actual rent: 0
- Electric utility on property: Yes
- Road surface type: Paved
Estimated market value
Not available
Estimated sales range
Not available
Not available
Price history
| Date | Event | Price |
|---|---|---|
| 10/19/2026 | Listed for sale | $459,000+16.2%$183/sqft |
Source:  Stellar MLS #OM734212 Report a problem | ||
| 4/12/2026 | Listing removed | $394,990$158/sqft |
Source:  Pulte Report a problem | ||
| 4/6/2026 | Listed for sale | $394,990+3.1%$158/sqft |
Source: Pulte Report a problem | ||
| 3/7/2026 | Listing removed | $382,990$153/sqft |
Source: Pulte Report a problem | ||
| 3/3/2026 | Listed for sale | $382,990-6.8%$153/sqft |
Source: Pulte Report a problem | ||
| 2/23/2026 | Listing removed | $410,990$164/sqft |
Source: Pulte Report a problem | ||
| 10/4/2025 | Price change | $410,990-1.2%$164/sqft |
Source: Pulte Report a problem | ||
| 7/20/2025 | Listed for sale | $415,990$166/sqft |
Source: Pulte Report a problem | ||
Public tax history
Tax history is unavailable.
Monthly payment
Est. payment
Payment breakdown
Explore the cost of this home by adjusting the details. Changes won't be saved.Climate risks
Neighborhood: 34476
Nearby schools
Schools provided by the listing agent
- Elementary: Hammett Bowen Jr. Elementary
- Middle: Liberty Middle School
- High: West Port High School
Source: Stellar MLS. This data may not be complete. We recommend contacting the local school district to confirm school assignments for this home.


Similar homes
- $374,9004 bd3 ba2.4k sqft5624 SW 93RD STREET, OCALA, FL 34476For Sale
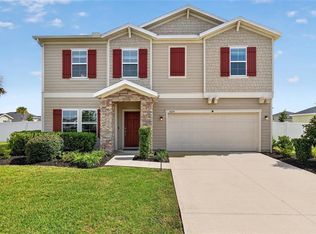
 MLS ID #OM729835, Shelby Correia, ON TOP OF THE WORLD REAL EST. Stellar MLS
- $419,9995 bd4 ba3k sqft6154 SW 64TH TERRACE, OCALA, FL 34474New Construction
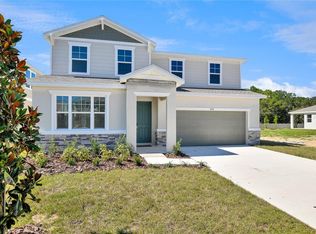 MLS ID #S5136965, Stephanie Morales, LLC, AXEN REALTY LLC. Stellar MLS
- $373,5004 bd3 ba2.6k sqft8846 SW 69TH TERRACE, OCALA, FL 34476For Sale
 MLS ID #OM727115, Lucinda Striker, COMPASS FLORIDA LLC. Stellar MLS
- $399,5003 bd2 ba1.4k sqft3865 SW 177TH PLACE, OCALA, FL 34473For Sale
 MLS ID #OM734516, Romel Camacho, TCT REALTY GROUP LLC. Stellar MLS
- $394,9004 bd3 ba2k sqft7118 SW 57TH LANE, OCALA, FL 34474For SaleMLS ID #OM733407, Jimmy Cooke II, BOFFO REAL ESTATE GROUP LLC. Stellar MLS
- $344,9994 bd3 ba2.1k sqft6155 SW 64TH TERRACE, OCALA, FL 34474New ConstructionStellar MLS
- $461,9852 bd2 ba2.1k sqft10440 SW 106TH COURT, OCALA, FL 34481For SaleMLS ID #OM733721, Jason Taflinger, ON TOP OF THE WORLD REAL EST. Stellar MLS
- $499,9005 bd4 ba3.4k sqft6505 SW 73RD AVENUE, OCALA, FL 34474For SaleMLS ID #OM730425, Christopher Holl, ON TOP OF THE WORLD REAL EST. Stellar MLS
- $547,5403 bd3 ba2.2k sqft10193 SW 84TH STREET ROAD, OCALA, FL 34481New ConstructionMLS ID #OM733394, Jason Taflinger, ON TOP OF THE WORLD REAL EST. Stellar MLS
- $424,9004 bd2 ba1.8k sqft9890 SW 125TH COURT ROAD, DUNNELLON, FL 34432New ConstructionStellar MLS
- $450,2302 bd2 ba2k sqft10424 SW 106TH COURT, OCALA, FL 34481New ConstructionMLS ID #OM733701, Jason Taflinger, ON TOP OF THE WORLD REAL EST. Stellar MLS
- $452,0402 bd2 ba2k sqft10359 SW 107TH AVENUE, OCALA, FL 34481New ConstructionMLS ID #OM733307, Jason Taflinger, ON TOP OF THE WORLD REAL EST. Stellar MLS
- $354,9994 bd3 ba2.1k sqft6183 SW 64TH TERRACE, OCALA, FL 34474New ConstructionStellar MLS
- $442,9004 bd2 ba1.8k sqft8729 SW 128TH TERRACE, DUNNELLON, FL 34432New ConstructionStellar MLS
- $456,9602 bd2 ba2k sqft10668 SW 101ST LANE, OCALA, FL 34481New ConstructionMLS ID #OM720038, Jason Taflinger, ON TOP OF THE WORLD REAL EST. Stellar MLS
- $369,9994 bd3 ba2k sqft6126 SW 64TH TERRACE, OCALA, FL 34474New ConstructionMLS ID #S5131094, Stephanie Morales, LLC, AXEN REALTY LLC. Stellar MLS
- $410,2703 bd2 ba1.9k sqft10399 SW 105TH TERRACE, OCALA, FL 34481New ConstructionMLS ID #OM733731, Jason Taflinger, ON TOP OF THE WORLD REAL EST. Stellar MLS
- $565,0004 bd3 ba2.4k sqft12416 SW 67TH LANE, OCALA, FL 34481For SaleMLS ID #OM731409, Liohabi Gonzalez, TCT REALTY GROUP LLC. Stellar MLS
- $529,9004 bd4 ba2.3k sqft13387 SW 69TH PLACE, OCALA, FL 34481New ConstructionMLS ID #O6436895, Fabiola Lemos, FLORIDA REALTY INVESTMENTS. Stellar MLS
- $464,8452 bd2 ba2k sqft10731 SW 102ND LANE, OCALA, FL 34481New ConstructionMLS ID #OM724964, Jason Taflinger, ON TOP OF THE WORLD REAL EST. Stellar MLS
