Skip main navigation
Off market
Street View
  • $810,300

    8097 Sweet Water Rd, Lone Tree, CO 80124

    5beds
    3baths
    4,893sqft
    SingleFamily
    Built in 1985
    6,969 Square Feet Lot
    $810,300 Zestimate®
    $166/sqft
    $3,649 Estimated rent

    Home value

    $810,300

    $770,000 - $851,000

    $3,649/mo

    Zestimate® history
    Loading
    Loading...

    Owner options

    List your home for rent

    $3,649/mo

    Rent Zestimate®

    Find your next renter with Zillow Rental Manager. Plus, with online applications, you can quickly screen prospective tenants – for free.

    Learn more

    $3,649/mo

    Rent Zestimate®

    Refinance and save

    $4,952/mo

    Est. payment

    Refinancing to a lower rate could help reduce your monthly payments and save thousands over the life of the loan.

    See today's rates

    $4,952/mo

    Est. payment

    Explore your selling options

    Work with a Zillow partner agent

    Leverage their expertise and Zillow's premium Showcase listings to get your home seen by more buyers.

    Get started

    List with your own agent

    Get your home in front of millions of buyers by listing it on Zillow.

    Learn how to do it

    Sell it yourself

    Take full control of how buyers see your home on Zillow by listing For Sale by Owner (FSBO).

    List your home

    What's special

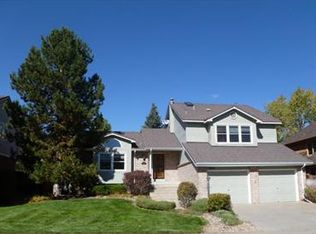
    Welcome Home! Lone Tree living at its finest in this amazing 5 BR, 3 BA home. Sleek luxury + artful design characterize this lofty + voluminous abode w/ abundant sunlight illuminating the extra tall main floor ceilings. Inside you will immediately notice the abundance of natural light and many updates. Solid engineered oak plank flooring throughout, upgraded quartz countertops + unique tile throughout imbue immense elegance. The home opens to a glamorous living room w/ standout fireplace leading to the kitchen + dining area. Bathed in a luxe modern palette, the kitchen boasts pristine modern lighting consisting of updated quartz island and counters, gourmet stainless steel appliances featuring a double oven, oversized refrigerator, built in microwave, and an abundance of soft close mission style cabinets for ample storage needs (Including separate oversized pantry) Family room w/ wall of windows, vaulted ceiling, Fireplace, wet bar -- so light & bright yet warm & inviting! BR/office/study, 3/4 BA, living room, dining room, laundry complete the impressive main level. The solid hardwood stairs with wood treads take you upstairs to your primary suite w/ expansive windows, window seat, spa-level bathroom including full glass enclosed wet room shower. 3 large BRs and full BA complete the upper level. Full basement waiting for your custom touch/finishing ideas. Add in modern conveniences such as an impeccable location w/ effortless proximity to urban amenities, outdoor recreation + entertainment for a contemporary private community property not to be missed. This home is an entertainers dream just blocks away from trails and gold course, and park Meadows mall! *All window coverings and appliances included! (included Washer/dryer) *So much is new - Roof, siding, skylights, furnace, hot water heater, Pella windows/door/sliding door, etc. *All furniture available for sale and Negotiable

    This property is not currently displayed as for sale or rent on Zillow. This may be different from what's on other websites or public sources.

    Facts & features

    Interior

    Bedrooms & bathrooms
    • Bedrooms: 5
    • Bathrooms: 3
    Heating
    • central, Gas
    Cooling
    • Central
    Appliances
    • Included: Dishwasher, Dryer, Garbage disposal, Microwave, Range / Oven, Refrigerator, Washer
    • Laundry: In Unit
    Features
    • Flooring: Tile, Carpet
    • Basement: Unfinished
    • Has fireplace: Yes
    Interior area
    • Total interior livable area: 4,893 sqft

    Property

    Parking
    • Total spaces: 2
    • Parking features: Garage - Attached
    Features
    • Exterior features: Other
    Lot
    • Size: 6,969 Square Feet
    • Features: Irrigated,Sprinklers In Front,Sprinklers In Rear
    Details
    • Parcel number: 223109206023

    Construction

    Type & style
    • Home type: SingleFamily
    Materials
    • Frame
    • Roof: Composition
    Condition
    • Year built: 1985

    Community & HOA

    HOA
    • Has HOA: Yes
    • HOA fee: $2 monthly
    Location
    • Region: Lone Tree

    Financial & listing details

    • Price per square foot: $166/sqft
    • Tax assessed value: $783,070
    • Annual tax amount: $5,068

    Price history

    DateEventPrice
    8/25/2023Sold$800,000-2.4%$163/sqft
    Source: HomeSmart Intl Solds #3189461_80124 Report a problem
    7/26/2023Pending sale$819,999$168/sqft
    Source: HomeSmart #3189461 Report a problem
    7/26/2023Listing removed--
    Source: REcolorado as distributed by MLS GRID #1650908 Report a problem
    7/18/2023Listed for rent$3,800$1/sqft
    Source: REcolorado as distributed by MLS GRID #1650908 Report a problem
    7/15/2023Price change$819,999-3.5%$168/sqft
    Source: HomeSmart #3189461 Report a problem
    6/9/2023Listed for sale$850,000+40.5%$174/sqft
    Source: HomeSmart #3189461 Report a problem
    4/27/2018Sold$605,000+1%$124/sqft
    Source: Public Record Report a problem
    4/2/2018Pending sale$599,000$122/sqft
    Source: RE/MAX Professionals #6852743 Report a problem
    3/29/2018Listed for sale$599,000+50.7%$122/sqft
    Source: RE/MAX Professionals #6852743 Report a problem
    9/12/2012Sold$397,500-0.6%$81/sqft
    Source: Public Record Report a problem
    7/14/2012Price change$399,900-3.6%$82/sqft
    Source: Professional Services & Brokerage Inc #1111213 Report a problem
    6/5/2012Listed for sale$414,900+51.8%$85/sqft
    Source: Professional Services & Brokerage Inc #1099422 Report a problem
    4/16/2012Sold$273,257+18.8%$56/sqft
    Source: Public Record Report a problem
    1/31/2012Listed for sale$230,000$47/sqft
    Source: Realty Oasis #1048012 Report a problem
    12/16/2011Listing removed$230,000$47/sqft
    Source: Realty Oasis #1048012 Report a problem
    12/13/2011Listed for sale$230,000$47/sqft
    Source: Realty Oasis #1048012 Report a problem

    Public tax history

    YearProperty taxesTax assessment
    2025$5,068 -1%$48,940 -15.3%
    2024$5,119 +35.8%$57,790 -1%
    2023$3,768 -3.8%$58,360 +40.8%
    2022$3,918 $41,440 -2.8%
    2021-- $42,630 +3.8%
    2020$3,789 +18.8%$41,060
    2019$3,188 -11.4%$41,060 +11.5%
    2018$3,600 +11.1%$36,830
    2017$3,239 -0.6%$36,830 +1.4%
    2016$3,260 -2.2%$36,320
    2015$3,332 +12.7%$36,320 +18%
    2014$2,957 $30,790
    2013-- $30,790 +9.3%
    2012-- $28,170
    2011-- $28,170 -8.9%
    2010-- $30,920 -1.4%
    2009$1,491 $31,350
    2008-- $31,350 +3.7%
    2007-- $30,230
    2006$2,851 +16.7%$30,230 +13.3%
    2004$2,444 -34.1%$26,670 -4.2%
    2003$3,707 $27,850
    2002-- $27,850 +15.3%
    2001$2,220 -2.8%$24,160 +0%
    2000$2,284 $24,155
    Find assessor info on the county website

    Neighborhood: 80124

    Nearby schools

    GreatSchools rating
    Schools provided by the listing agent
    • Elementary: Eagle Ridge
    • Middle: Cresthill
    • High: Highlands Ranch
    • District: Douglas RE-1

    Source: The MLS. This data may not be complete. We recommend contacting the local school district to confirm school assignments for this home.

    Get a cash offer in 3 minutes
    Find out how much your home could sell for in as little as 3 minutes with a no-obligation cash offer.
    Estimated market value
    $810,300
    Get a cash offer in 3 minutes
    Find out how much your home could sell for in as little as 3 minutes with a no-obligation cash offer.
    Estimated market value
    $810,300