Skip main navigation
Coming soon 08/08
  • $649,900

    8098 Channel View Rd #7, Nisswa, MN 56468

    3beds
    2,024sqft
    : 
    $4,411/mo
    Get pre-qualified
    (TH) Side x Side
    Built in 1979
    4.5 Acres Lot
    $-- Zestimate®
    $321/sqft
    $504/mo HOA

    What's special

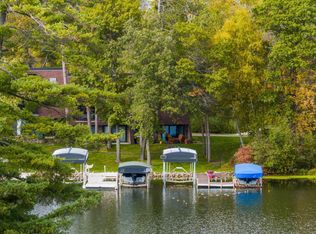
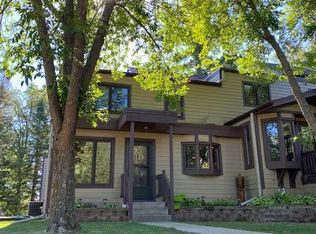
    Welcome to luxury, maintenance-free living on the coveted Gull Lake Chain! This beautifully updated 3-bedroom, 3-bath Channel View townhome offers one of the premier locations within the association, showcasing panoramic water views and exceptional access to main Gull Lake. Thoughtfully redesigned from top to bottom, the interior features custom Patnode cabinetry and built-ins, granite countertops, stainless steel appliances, updated flooring, and a custom stone fireplace, creating the perfect blend of modern luxury and lakeside comfort. Designed for entertaining and relaxation, the home offers multiple outdoor living spaces, including three lake-facing patios overlooking your private dock and an additional oversized patio with views of the association's heated swimming pool. Being sold fully furnished—including the dock—this is a truly turnkey opportunity, ready to enjoy from day one as either a year-round residence or the ultimate seasonal retreat. Situated on 4.5 beautifully maintained acres with 280 feet of prime Gull Lake shoreline, the exclusive Channel View Association consists of only eight residences, providing a rare combination of privacy and convenience. Enjoy direct access to the Gull Lake Chain, walk or bike to the Gull Lake Trail and Fritz Loven Park, and take advantage of nearby waterfront dining at Bar Harbor Supper Club, Zorbaz, and Lost Lake Lodge. Grand View Lodge, championship golf courses, premier resorts, and the shops and restaurants of downtown Nisswa are all just minutes away. Experience the best of Gull Lake living in one of the area's most desirable waterfront communities.
    5 hours
    |
    102
    |
    9
    |

    Zillow last checked:

    Listing updated:

    Listed by:

    Chad Schwendeman 218-831-4663,

    eXp Realty,

    Kody Ruedisili 218-270-8049

    Source: NorthstarMLS as distributed by MLS GRID,MLS#: 7122240MLS Logo

      Facts & features

      Interior

      Bedrooms & bathrooms
      • Bedrooms: 3
      • Bathrooms: 3
      • Full bathrooms: 1
      • 3/4 bathrooms: 1
      • 1/2 bathrooms: 1
      Bedroom
      • Level: Main
      • Area: 165 Square Feet
      • Dimensions: 15x11
      Bedroom 2
      • Level: Second
      • Area: 143 Square Feet
      • Dimensions: 13x11
      Bedroom 3
      • Level: Second
      • Area: 200 Square Feet
      • Dimensions: 20x10
      Bathroom
      • Level: Main
      • Area: 108 Square Feet
      • Dimensions: 12x9
      Bathroom
      • Level: Upper
      • Area: 24 Square Feet
      • Dimensions: 8x3
      Bathroom
      • Level: Second
      • Area: 24 Square Feet
      • Dimensions: 6x4
      Dining room
      • Level: Upper
      • Area: 121 Square Feet
      • Dimensions: 11x11
      Family room
      • Level: Upper
      • Area: 264 Square Feet
      • Dimensions: 24x11
      Foyer
      • Level: Main
      • Area: 36 Square Feet
      • Dimensions: 12x3
      Kitchen
      • Level: Upper
      • Area: 132 Square Feet
      • Dimensions: 12x11
      Laundry
      • Level: Main
      • Area: 77 Square Feet
      • Dimensions: 11x7
      Living room
      • Level: Main
      • Area: 176 Square Feet
      • Dimensions: 16x11
      Walk in closet
      • Level: Main
      • Area: 25 Square Feet
      • Dimensions: 5x5
      Heating
      • Forced Air, Fireplace(s)
      Cooling
      • Central Air
      Appliances
      • Included: Dishwasher, Dryer, Exhaust Fan, Freezer, Range, Refrigerator, Washer
      Features
      • Basement: None
      • Number of fireplaces: 1
      • Fireplace features: Family Room, Wood Burning
      Interior area
      • Total structure area: 2,024
      • Total interior livable area: 2,024 sqft
      • Finished area above ground: 2,024
      • Finished area below ground: 0

      Property

      Parking
      • Total spaces: 1
      • Parking features: Attached, Asphalt, Garage Door Opener
      • Attached garage spaces: 1
      • Has uncovered spaces: Yes
      • Details: Garage Dimensions (24x12)
      Accessibility
      • Accessibility features: None
      Features
      • Levels: More Than 2 Stories
      • Has private pool: Yes
      • Pool features: In Ground, Heated, Outdoor Pool, Shared
      • Has view: Yes
      • View description: Lake
      • Has water view: Yes
      • Water view: Lake
      • Waterfront features: Dock, Lake Front, Lake View, Waterfront Elevation(0-4), Lake Bottom(Sand, Soft)
      • Frontage length: Water Frontage: 280
      Lot
      • Size: 4.5 Acres
      • Features: Tree Coverage - Medium
      Details
      • Foundation area: 805
      • Parcel number: 904280135
      • Zoning description: Residential-Single Family

      Construction

      Type & style
      • Home type: Townhouse
      • Property subtype: (TH) Side x Side
      • Attached to another structure: Yes
      Materials
      • Roof: Asphalt,Flat,Pitched,Rubber
      Condition
      • New construction: No
      • Year built: 1979

      Utilities & green energy

      • Gas: Natural Gas
      • Sewer: Private Sewer, Shared Septic, Tank with Drainage Field
      • Water: Drilled, Shared System, Well

      Community & HOA

      Community
      • Subdivision: Channel View Townhomes
      HOA
      • Has HOA: Yes
      • Amenities included: None
      • Services included: Other, Maintenance Grounds, Sanitation
      • HOA fee: $1,513 quarterly
      • HOA name: Channel View Association
      • HOA phone: 763-442-0563
      Location
      • Region: Nisswa

      Financial & listing details

      • Price per square foot: $321/sqft
      • Annual tax amount: $3,714
      • Date on market: 8/5/2026
      • Road surface type: Paved

        Estimated market value

        Not available

        Estimated sales range

        Not available

        $1,620/mo

        Price history

        DateEventPrice
        3/10/2020Sold$290,000$143/sqft
        Source: NorthstarMLS as distributed by MLS GRID #5473159 Report a problem

        Public tax history

        Tax history is unavailable.

        Monthly payment

        Est. payment

        Payment breakdown

        Explore the cost of this home by adjusting the details. Changes won't be saved.
        All calculations are estimates and provided by Zillow, Inc. for informational purposes only. Actual amounts may vary.
        HOA fees may include property taxes on listings classified as Co-Ops. Contact the listing agent and/or owner for fee details.
        Mortgage interest rates are dependent on a number of factors, including credit score, down payment, and repayment length. Interest rate data provided by Zillow Group Marketplace, Inc. as of 1/1/1970 from various mortgage lenders with which we have lead or other similar arrangements; the Estimated Payment is an average of those rates.
        See how much you could borrow to make a competitive offer.

        Climate risks

        Neighborhood: 56468

        Getting around

        2 / 100
        Car-Dependent
        19 / 100
        Somewhat Bikeable

        Nearby schools

        GreatSchools rating

        A local agent can set up tours, give advice and negotiate with sellers.

        A local lender can help you make sure your offer is ready when you are.

        Browse local experts

        Similar homes