NO HOA + NEARLY AN ACRE + FULLY RENOVATED! This move-in-ready home sits on nearly an acre of flat, usable land and offers the space, updates, and privacy buyers are looking for. The large, fenced backyard includes two storage sheds with electricity already connected, providing excellent space for storage, hobbies, lawn equipment, or a workshop.
The big-ticket improvements are already done, including new vinyl siding, brand-new windows throughout, brand-new HVAC, newer roof, new water heater, and a new vapor barrier in the crawlspace.
Inside, you'll find a bright, refreshed interior with new LVP flooring, new carpet, fresh paint, new lighting, and new switches and outlets throughout. The renovated kitchen features brand-new cabinets, countertops, sink, faucet, and new appliances—including the refrigerator.
The primary suite features a completely new private bathroom with double vanities and a spacious walk-in shower with glass doors, along with a barn door leading to the walk-in closet. The home also offers a full bathroom upstairs, plus a full bath and half bath downstairs, with new toilets throughout.
With extensive renovations inside and out, a huge level backyard, extra powered storage, and the freedom of NO HOA, this home offers a hard-to-find combination of modern updates, usable outdoor space, and move-in-ready living. Schedule your private showing today!
Active
$339,900
104 Deer Point Rd, Unionville, TN 37180
3beds
1,408sqft
Single Family Residence, Residential
Built in 1990
0.91 Acres Lot
$-- Zestimate®
$241/sqft
$-- HOA
What's special
Large fenced backyardHuge level backyardFresh paintBright refreshed interiorNew carpetNewer roofNew vinyl siding
- 2 days |
- 82 |
- 4 |
Likely to sell faster than
Zillow last checked:
Listing updated:
Listed by:
Tom Arnold-The Arnold Team 931-580-0969,
Benchmark Realty, LLC 615-809-2323,
Heather Arnold- The Arnold Team 931-580-2425,
Benchmark Realty, LLC
Source: RealTracs MLS as distributed by MLS GRID,MLS#: 3510257
Facts & features
Interior
Bedrooms & bathrooms
- Bedrooms: 3
- Bathrooms: 3
- Full bathrooms: 2
- 1/2 bathrooms: 1
- Main level bedrooms: 1
Bedroom 1
- Features: Suite
- Level: Suite
- Area: 143 Square Feet
- Dimensions: 13x11
Bedroom 2
- Area: 154 Square Feet
- Dimensions: 14x11
Bedroom 3
- Area: 121 Square Feet
- Dimensions: 11x11
Primary bathroom
- Features: Suite
- Level: Suite
Kitchen
- Features: Eat-in Kitchen
- Level: Eat-in Kitchen
- Area: 169 Square Feet
- Dimensions: 13x13
Living room
- Features: Formal
- Level: Formal
- Area: 208 Square Feet
- Dimensions: 16x13
Heating
- Central, Electric, Heat Pump
Cooling
- Central Air, Electric
Appliances
- Included: Electric Oven, Electric Range, Dishwasher, Microwave, Refrigerator, Stainless Steel Appliance(s)
- Laundry: Electric Dryer Hookup, Washer Hookup
Features
- Ceiling Fan(s), Pantry, Walk-In Closet(s)
- Flooring: Carpet, Luxury Vinyl
- Basement: Crawl Space
- Number of fireplaces: 1
- Fireplace features: Electric
Interior area
- Total structure area: 1,408
- Total interior livable area: 1,408 sqft
- Finished area above ground: 1,408
Property
Parking
- Total spaces: 6
- Parking features: Driveway
- Uncovered spaces: 6
Features
- Levels: Two
- Stories: 2
- Patio & porch: Porch, Covered, Patio
- Fencing: Back Yard
Lot
- Size: 0.91 Acres
- Dimensions: 75.45 x 316.41 IRR
- Features: Level
- Topography: Level
Details
- Additional structures: Storage
- Parcel number: 047 04600 000
- Special conditions: Standard
Construction
Type & style
- Home type: SingleFamily
- Property subtype: Single Family Residence, Residential
Materials
- Vinyl Siding
Condition
- New construction: No
- Year built: 1990
Utilities & green energy
- Sewer: Septic Tank
- Water: Private
- Utilities for property: Electricity Available, Water Available
Community & HOA
Community
- Security: Smoke Detector(s)
- Subdivision: Deer Point Subd
HOA
- Has HOA: No
Location
- Region: Unionville
Financial & listing details
- Price per square foot: $241/sqft
- Tax assessed value: $131,100
- Annual tax amount: $762
- Date on market: 8/13/2026
- Electric utility on property: Yes
Estimated market value
Not available
Estimated sales range
Not available
Not available
Price history
| Date | Event | Price |
|---|---|---|
| 8/13/2026 | Listed for sale | $339,900+92.3%$241/sqft |
Source:  RealTracs MLS as distributed by MLS GRID #3510257 Report a problem RealTracs MLS as distributed by MLS GRID #3510257 Report a problem | ||
| 6/1/2026 | Sold | $176,800+96.7%$126/sqft |
Source: Public Record Report a problem | ||
| 4/3/2006 | Sold | $89,900+33%$64/sqft |
Source: Public Record Report a problem | ||
| 3/26/1998 | Sold | $67,600$48/sqft |
Source: Public Record Report a problem | ||
Public tax history
| Year | Property taxes | Tax assessment |
|---|---|---|
| 2025 | $762 | $32,775 |
| 2024 | $762 | $32,775 |
| 2023 | $762 | $32,775 |
| 2022 | $762 | $32,775 |
| 2021 | -- | $32,775 +47.5% |
| 2020 | $591 | $22,225 |
| 2019 | $591 +3.9% | $22,225 |
| 2018 | $569 0% | $22,225 |
| 2017 | $569 | $22,225 |
| 2016 | $569 +13.4% | $22,225 |
| 2015 | $502 | $22,225 +0.5% |
| 2014 | $502 | $22,111 |
| 2013 | $502 | $22,111 |
| 2012 | $502 | $22,111 |
| 2011 | $502 | $22,111 |
| 2010 | $502 -0.2% | $22,111 -0.2% |
| 2009 | $503 | $22,164 |
| 2008 | $503 | $22,164 |
| 2007 | $503 | $22,164 |
| 2006 | $503 -18.1% | $22,164 |
| 2005 | $614 +26.6% | $22,164 +13.8% |
| 2004 | $485 | $19,473 |
| 2002 | $485 | $19,473 |
| 2001 | -- | $19,473 -75% |
| 2000 | -- | $77,890 |
Find assessor info on the county website
Monthly payment
Est. payment
Payment breakdown
Explore the cost of this home by adjusting the details. Changes won't be saved.Climate risks
Neighborhood: 37180
Nearby schools
GreatSchools rating
- 7/10Community Elementary SchoolGrades: PK-5Distance: 2.6 mi
- 5/10Community Middle SchoolGrades: 6-8Distance: 2.7 mi
- 5/10Community High SchoolGrades: 9-12Distance: 2 mi
Schools provided by the listing agent
- Elementary: Community Elementary School
- Middle: Community Middle School
- High: Community High School
Source: RealTracs MLS as distributed by MLS GRID. This data may not be complete. We recommend contacting the local school district to confirm school assignments for this home.
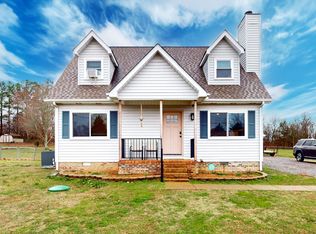
- $308,5503 bd2 ba1.4k sqft108 Deer Point Rd, Unionville, TN 37180Sold
- $256,600-- bd2 ba1.4k sqft100 Deer Point Rd, Unionville, TN 37180Off Market
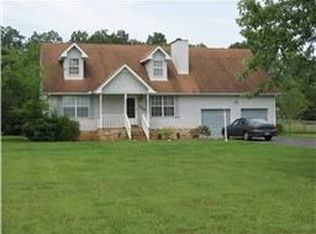
- $322,3003 bd2 ba1.7k sqft112 Deer Point Rd, Unionville, TN 37180Off Market
- $532,300-- bd2 ba2k sqft545 Old Columbia Rd, Unionville, TN 37180Off Market
- $--1.38 acres545 Old Columbia Rd LOT 1, Unionville, TN 37180Off Market
- $306,400-- bd-- ba1.2k sqft519 Old Columbia Rd, Unionville, TN 37180Off Market
- $275,0003 bd2 ba1.2k sqft519 Old Columbia Rd, Unionville, TN 37180Sold
- $321,1003 bd2 ba1.4k sqft101 Deer Point Rd, Unionville, TN 37180Off Market
A local agent can set up tours, give advice and negotiate with sellers.
Similar homes
- $349,0003 bd2 ba1.2k sqft318 Cayenne Rd, Bell Buckle, TN 37020For Sale

 MLS ID #3316082, Mike Estes. RealTracs MLS as distributed by MLS GRID
 - $349,9003 bd2 ba1.2k sqft106 Cayenne Dr, Bell Buckle, TN 37020For Sale
 MLS ID #3318464, Candice (Candi) Panesi. RealTracs MLS as distributed by MLS GRID
 - $360,0003 bd2 ba1.4k sqft2673 Forest Run Dr, Lewisburg, TN 37091For Sale
 MLS ID #3304314, Sheila B. Chilton. RealTracs MLS as distributed by MLS GRID
 - $299,9003 bd2 ba1.3k sqft1324 Yell Rd, Lewisburg, TN 37091For Sale
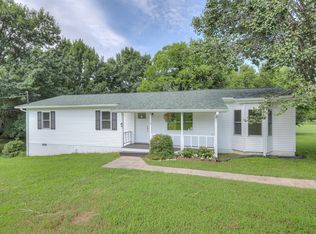 MLS ID #3506167, Bill Lurwick. RealTracs MLS as distributed by MLS GRID
 - $339,9903 bd2 ba1.5k sqft201 Stardust Dr, Shelbyville, TN 37160For SaleMLS ID #3129598, Jeff Hicks. RealTracs MLS as distributed by MLS GRID
- $379,0003 bd3 ba1.5k sqft5443 Elkanah Ct, Christiana, TN 37037For SaleMLS ID #3304227, Isabel Pirela-Garcia. RealTracs MLS as distributed by MLS GRID
- $390,0003 bd3 ba1.7k sqft202 Durum St, Shelbyville, TN 37160For SaleMLS ID #3333766, Camille Bell. RealTracs MLS as distributed by MLS GRID
- $349,9003 bd2 ba1.1k sqft1201 Raby Ave, Shelbyville, TN 37160For SaleMLS ID #3305841, Tad Craig. RealTracs MLS as distributed by MLS GRID
- $310,0003 bd2 ba1.5k sqft208 Orchard Ln, Bell Buckle, TN 37020For SaleMLS ID #3312617, William Johnson. RealTracs MLS as distributed by MLS GRID
- $350,0003 bd2 ba1.2k sqft312 Spring Creek St, Chapel Hill, TN 37034For SaleMLS ID #3270609, Andy Brown. RealTracs MLS as distributed by MLS GRID
- $325,0003 bd2 ba1.3k sqft118 Blue Grass Dr, Shelbyville, TN 37160For SaleMLS ID #3302501, Jacquelyn Scott. RealTracs MLS as distributed by MLS GRID
- $339,9003 bd2 ba1.5k sqft105 Twin Oaks Dr, Bell Buckle, TN 37020For SaleMLS ID #3244854, Madison Arnold. RealTracs MLS as distributed by MLS GRID
- $313,0003 bd2 ba1.2k sqft2310 Forrest Fields Dr, Chapel Hill, TN 37034For SaleMLS ID #3169657, Jacquelyn Scott. RealTracs MLS as distributed by MLS GRID
- $339,5003 bd2 ba1.2k sqft708 Eaglesham Dr, Christiana, TN 37037For SaleMLS ID #3246883, Jennifer Butler. RealTracs MLS as distributed by MLS GRID
- $309,0003 bd2 ba1.2k sqft108 Sims Ave, Wartrace, TN 37183For SaleMLS ID #3245898, Dana Dillinger. RealTracs MLS as distributed by MLS GRID
- $389,0004 bd3 ba1.8k sqft155 Olivia Cir, Chapel Hill, TN 37034For SaleMLS ID #3329206, Jessica Graves, Broker. RealTracs MLS as distributed by MLS GRID
- $349,9003 bd2 ba1.7k sqft333 Shelby Cir, Shelbyville, TN 37160For SaleMLS ID #3239915, Gregory Milnar. RealTracs MLS as distributed by MLS GRID
- $297,0003 bd2 ba1.2k sqft109 Anna Ln, Shelbyville, TN 37160For SaleMLS ID #3320554, Tammy Lane-Coleman, E-Pro. RealTracs MLS as distributed by MLS GRID
- $435,9002 bd2 ba1.6k sqft784 Halls Mill Rd Lot 2B, Shelbyville, TN 37160New ConstructionMLS ID #3230464, Jessica Smith. RealTracs MLS as distributed by MLS GRID
- $292,5003 bd1 ba1.3k sqft116 Eveningside Dr, Chapel Hill, TN 37034For SaleMLS ID #3302447, Catie Boyce Gentry. RealTracs MLS as distributed by MLS GRID
