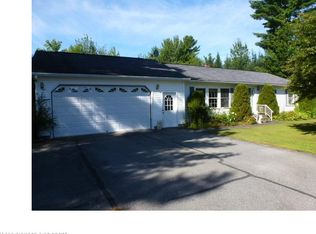
Looking for a home that offers flexibility without sacrificing simplicity? This well-maintained ranch at 81 Ten Road delivers approximately 2,200± square feet of finished living space, including 1,200± square feet on the main level and 1,000± square feet in the finished lower level.
Beautiful hardwood floors and an open-concept layout create an inviting flow between the living, dining, and kitchen areas, while large windows fill the home with natural light. Stretching across the front of the home, the screened porch offers a comfortable place to enjoy your morning coffee, relax with a book, or unwind on summer evenings.
The main floor features two bedrooms and a full bath. The finished lower level expands your living options with a spacious family room, a third bedroom, a second full bath, and a bonus room ideal for a home office, fitness room, hobby space, or additional storage.
Step outside to a new rear deck overlooking a generous backyard with room to garden, entertain, or simply enjoy the outdoors. Mature trees provide an attractive setting, while the detached two-car garage offers excellent space for vehicles and equipment.
An additional insulated outbuilding with electricity and its own heat pump adds even more flexibility. Whether you envision a workshop, studio, home office, recreation room, pool house, or conditioned storage, this versatile space is ready to fit your needs.
Conveniently located just minutes from Bangor, Old Town, and the University of Maine, this property combines a peaceful setting with easy access to shopping, restaurants, schools, and everyday amenities. If you've been searching for a home with quality living space, functional extras, and room to adapt to your lifestyle, this Bradley property is one you won't want to miss.
Active
$350,000
81 Ten Road, Bradley, ME 04411
3beds
2,200sqft
Single Family Residence
Built in 2000
1.07 Acres Lot
$342,700 Zestimate®
$159/sqft
$-- HOA
What's special
New rear deckBeautiful hardwood floorsThird bedroomOpen-concept layout
- 1 day |
- 318 |
- 20 |
Likely to sell faster than
Zillow last checked:
Listing updated:
Listed by:
Realty of Maine
Source: Maine Listings,MLS#: 1670817
Loading...
Facts & features
Interior
Bedrooms & bathrooms
- Bedrooms: 3
- Bathrooms: 2
- Full bathrooms: 2
Bedroom 1
- Level: First
Bedroom 2
- Level: First
Bedroom 3
- Level: Basement
Dining room
- Level: First
Family room
- Level: Basement
Kitchen
- Level: First
Laundry
- Level: First
Living room
- Level: First
Mud room
- Features: Closet
- Level: First
Heating
- Baseboard, Heat Pump, Hot Water, Zoned
Cooling
- Other
Appliances
- Included: Dryer, Microwave, Gas Range, Refrigerator, Washer
Features
- 1st Floor Bedroom, Bathtub, One-Floor Living
- Flooring: Tile, Vinyl, Wood
- Basement: Interior Entry,Walk-Out Access,Daylight,Finished,Full
- Has fireplace: No
Interior area
- Total structure area: 2,200
- Total interior livable area: 2,200 sqft
- Finished area above ground: 1,200
- Finished area below ground: 1,000
Property
Parking
- Total spaces: 2
- Parking features: Paved, 5 - 10 Spaces, On Site, Garage Door Opener, Detached
- Garage spaces: 2
Features
- Patio & porch: Deck, Glassed-in Porch
Lot
- Size: 1.07 Acres
- Features: Neighborhood, Level
Details
- Additional structures: Outbuilding
- Parcel number: BRAYM011L020026
- Zoning: res
Construction
Type & style
- Home type: SingleFamily
- Architectural style: Ranch
- Property subtype: Single Family Residence
Materials
- Wood Frame, Vinyl Siding
- Foundation: Poured Concrete
- Roof: Shingle
Condition
- Year built: 2000
Utilities & green energy
- Electric: Circuit Breakers
- Sewer: Private Sewer, Septic Design Available
- Water: Private, Well
Green energy
- Energy efficient items: Ceiling Fans
Community & HOA
Location
- Region: Bradley
Financial & listing details
- Price per square foot: $159/sqft
- Tax assessed value: $262,500
- Annual tax amount: $3,084
- Date on market: 7/8/2026
- Road surface type: Paved
Estimated market value
$342,700
$326,000 - $360,000
$2,508/mo
Price history
| Date | Event | Price |
|---|---|---|
| 7/8/2026 | Listed for sale | $350,000+60.6%$159/sqft |
Source: | ||
| 2/12/2021 | Sold | $218,000-9.1%$99/sqft |
Source: | ||
| 12/21/2020 | Pending sale | $239,900$109/sqft |
Source: NextHome Experience #1476907 Report a problem | ||
| 11/24/2020 | Listed for sale | $239,900$109/sqft |
Source: NextHome Experience #1476907 Report a problem | ||
Public tax history
| Year | Property taxes | Tax assessment |
|---|---|---|
| 2024 | $2,888 +5.6% | $262,500 +58.4% |
| 2023 | $2,734 +6.5% | $165,700 |
| 2022 | $2,568 +9.6% | $165,700 +5.3% |
| 2021 | $2,344 | $157,300 |
| 2020 | $2,344 | $157,300 |
| 2019 | $2,344 +0.3% | $157,300 |
| 2018 | $2,336 +1.4% | $157,300 |
| 2017 | $2,304 +3.1% | $157,300 |
| 2016 | $2,234 | $157,300 |
| 2015 | $2,234 +2.9% | $157,300 |
| 2014 | $2,171 +2.2% | $157,300 |
| 2013 | $2,124 +4.3% | $157,300 |
| 2012 | $2,037 +0.4% | $157,300 |
| 2011 | $2,029 | $157,300 |
Find assessor info on the county website
Monthly payment
Est. payment$--/mo
Payment breakdown
Explore the cost of this home by adjusting the details. Changes won't be saved.All calculations are estimates and provided by Zillow, Inc. for informational purposes only. Actual amounts may vary.
HOA fees may include property taxes on listings classified as Co-Ops. Contact the listing agent and/or owner for fee details.
Mortgage interest rates are dependent on a number of factors, including credit score, down payment, and repayment length. Interest rate data provided by Zillow Group Marketplace, Inc. as of 1/1/1970 from various mortgage lenders with which we have lead or other similar arrangements; the Estimated Payment is an average of those rates.
See how much you could borrow to make a competitive offer.
Climate risks
Neighborhood: 04411
Nearby schools
GreatSchools rating
- NAViola Rand SchoolGrades: PK-3Distance: 1.5 mi
- 4/10Leonard Middle SchoolGrades: 6-8Distance: 3.1 mi
- 3/10Old Town High SchoolGrades: 9-12Distance: 3.4 mi
A local agent can set up tours, give advice and negotiate with sellers.
- Maine
- Penobscot County
- Bradley
- 04411
- 81 Ten Road


