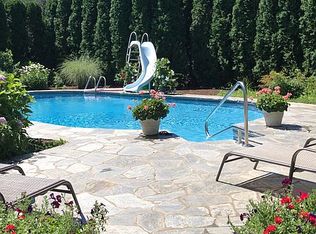

Live the ultimate coastal lifestyle in this sensational 5-6 bedroom, 4.5 bathroom Nantucket-style Colonial w/brand new Gunite pool. Set on an oversized, wide lot, this home was recently reimagined by one of Fairfield County's most acclaimed interior designers. Sun-flooded w/9' ceilings & a breezy beach-inspired layout, every detail feels custom & elevated: coffered ceilings, transom doorways, panel moldings, oversized windows, French doors & beautiful built-ins throughout. Gorgeous formal living room & dining rooms. Designer kitchen w/quartz island, top of the line appliances & walk-in pantry. Expansive great room w/gas fireplace & casual dining area w/French doors. Stunning primary suite w/vaulted ceilings, dual walk-in-closets & en-suite bath. Additional bedrooms all graciously sized w/California closets w/both Jack and Jill and en-suite configurations. 3rd floor w/5th/6th bedroom, full bath & additional separate office area. Paradise awaits in the backyard: a show-stopping custom Gunite pool w/auto-close cover & extra-wide bluestone coping, surrounded by multiple bluestone patio areas, specimen trees & plantings, lush lawn, irrigation system & exquisite masonry--creating a truly private, resort-like oasis. Walk to downtown Fairfield restaurants, music venues, public library, Penfield & Jennings Beach, Sherman School playground & fields. Attached 2 car garage, gas, sewer, public water, tons of storage, FEMA compliant. A rare blend of luxury, lifestyle & location:this is it.
Sold for $2,575,000
Zillow last checked:
Listing updated:
Bought with:
Lis Reed, RES.0763568
Berkshire Hathaway NE Prop.
Source: Smart MLS,MLS#: 24111791
Price history
| Date | Event | Price |
|---|---|---|
| 9/17/2025 | Sold | $2,575,000+1.2%$734/sqft |
Source:  Smart MLS #24111791 Report a problem Smart MLS #24111791 Report a problem | ||
| 8/28/2025 | Pending sale | $2,545,000$725/sqft |
Source: Smart MLS #24111791 Report a problem | ||
| 7/28/2025 | Price change | $2,545,000-1.9%$725/sqft |
Source: Smart MLS #24111791 Report a problem | ||
| 7/16/2025 | Listed for sale | $2,595,000+12.9%$739/sqft |
Source: Smart MLS #24111791 Report a problem | ||
| 6/8/2023 | Sold | $2,299,000$655/sqft |
Source: Smart MLS #170562850 Report a problem | ||
| 5/2/2023 | Listed for sale | $2,299,000$655/sqft |
Source:  William Raveis Real Estate, Mortgage & Insurance #170562850 Report a problem William Raveis Real Estate, Mortgage & Insurance #170562850 Report a problem | ||
| 5/1/2023 | Contingent | $2,299,000$655/sqft |
Source: Smart MLS #170562850 Report a problem | ||
| 4/25/2023 | Pending sale | $2,299,000$655/sqft |
Source: William Raveis Real Estate, Mortgage & Insurance #170562850 Report a problem | ||
| 4/20/2023 | Listed for sale | $2,299,000+64.2%$655/sqft |
Source: Smart MLS #170562850 Report a problem | ||
| 6/5/2019 | Sold | $1,400,000-4%$399/sqft |
Source: Smart MLS #170161952 Report a problem | ||
| 4/3/2019 | Pending sale | $1,459,000$416/sqft |
Source: Higgins Group Real Estate #170161952 Report a problem | ||
| 2/25/2019 | Price change | $1,459,000-4.6%$416/sqft |
Source: Higgins Group Real Estate #170161952 Report a problem | ||
| 2/7/2019 | Listed for sale | $1,529,000-1.3%$436/sqft |
Source: Higgins Group Real Estate #170161952 Report a problem | ||
| 9/4/2018 | Listing removed | $1,549,000$441/sqft |
Source: William Raveis Real Estate #170054022 Report a problem | ||
| 5/23/2018 | Price change | $1,549,000-3.1%$441/sqft |
Source: William Raveis Real Estate #170054022 Report a problem | ||
| 2/28/2018 | Listed for sale | $1,599,000+6.6%$456/sqft |
Source: William Raveis Real Estate #170054022 Report a problem | ||
| 7/10/2015 | Sold | $1,500,000-6%$427/sqft |
Source: Public Record Report a problem | ||
| 5/7/2015 | Listed for sale | $1,595,000+2.9%$454/sqft |
Source: Coldwell Banker Residential Brokerage - Westport-Riverside Office #99103281 Report a problem | ||
| 7/30/2010 | Sold | $1,550,000-3.1%$442/sqft |
Source: Public Record Report a problem | ||
| 4/17/2010 | Listed for sale | $1,599,000-5.9%$456/sqft |
Source: The Riverside Realty Group #98459205 Report a problem | ||
| 9/1/2009 | Listing removed | $1,699,000-5%$484/sqft |
Source: Higgins Group Fairfield #98406988 Report a problem | ||
| 1/25/2009 | Price change | $1,789,000-0.3%$510/sqft |
Source: Homes & Land #98406988 Report a problem | ||
| 9/17/2008 | Price change | $1,794,000-10.1%$511/sqft |
Source: NCI #98376494 Report a problem | ||
| 2/15/2008 | Price change | $1,995,000-7.2%$568/sqft |
Source: NCI #98376494 Report a problem | ||
| 11/30/2007 | Price change | $2,149,000+10.3%$612/sqft |
Source: NCI #98376494 Report a problem | ||
| 11/21/2007 | Listed for sale | $1,949,000+220.6%$555/sqft |
Source: NCI #98376494 Report a problem | ||
| 3/4/2004 | Sold | $608,000$173/sqft |
Source: Public Record Report a problem | ||

Sell for more on Zillow
Get a Zillow Showcase℠ listing at no additional cost and you could sell for .
$2,733,400
2% more
+$54,668
With Zillow Showcase(estimated)
$2,788,068
