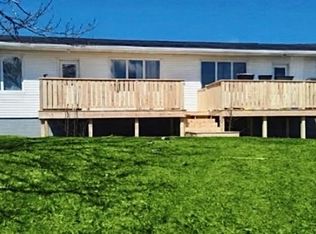
Charming, spacious, and surrounded by mature greenery, 81 Bridge Road in Torbay offers comfortable living with plenty of room to make it your own! This well-maintained, three-bedroom, 1.5-bathroom bungalow offers a functional layout, generous living spaces, and a beautiful backyard setting. The main floor welcomes you with a bright, spacious living room featuring a large front window that fills the space with natural light. An adjoining dining room provides the perfect setting for family gatherings, while the inviting eat-in kitchen offers ample cabinetry, plenty of workspace, and convenient access to the rear deck. Completing the main level are three comfortably sized bedrooms and a full bathroom. Downstairs, the partially developed basement includes a generously sized rec room, complete with a dedicated bar area that's ideal for entertaining or relaxing. This level also features a half bathroom with laundry, along with a large, unfinished storage and workshop area offering plenty of room for hobbies, projects, or future development. Outside, you'll find a spacious backyard surrounded by mature trees and gardens, creating a peaceful setting with plenty of room for outdoor enjoyment. A rear deck provides the perfect spot for summer barbecues or simply taking in the outdoors. Offering a wonderful combination of space, character, and potential, this Torbay property is ready for its next chapter. Whether you're looking for a place to settle into or an opportunity to add your personal touch, 81 Bridge Road is well worth a look! As per attached Seller's Direction, there will be no conveyance of offers prior to 11am on Sunday, November 8th, with offers to remain open until 4pm the same day.
For sale
C$369,000
81 Bridge Road, Torbay, NL A1K1A1
3beds
2,352sqft
Single Family Residence
Built in 1989
7,200 Square Feet Lot
$-- Zestimate®
C$157/sqft
C$-- HOA
What's special
Surrounded by mature greeneryFunctional layoutGenerous living spacesBeautiful backyard settingAdjoining dining roomInviting eat-in kitchenAmple cabinetry
- 17 hours
- 15
- 0
Zillow last checked:
Listing updated:
Listed by:
Heather St. Croix,
3% Realty East Coast
Source: Newfoundland and Labrador AOR,MLS®#: 1304995
Facts & features
Interior
Bedrooms & bathrooms
- Bedrooms: 3
- Bathrooms: 2
- Full bathrooms: 1
- 1/2 bathrooms: 1
Bedroom
- Level: Main
- Area: 99.19 Square Feet
- Dimensions: 9.1x10.9
Bedroom
- Level: Main
- Area: 97.01 Square Feet
- Dimensions: 8.9x10.9
Bathroom
- Level: Main
- Area: 65.45 Square Feet
- Dimensions: 5.5x11.9
Bathroom
- Level: Basement
- Area: 66.55 Square Feet
- Dimensions: 5.5x12.1
Other
- Level: Main
- Area: 148.75 Square Feet
- Dimensions: 12.5x11.9
Dining room
- Level: Main
- Area: 124.95 Square Feet
- Dimensions: 10.5x11.9
Eat in kitchen
- Level: Main
- Area: 136.85 Square Feet
- Dimensions: 11.5x11.9
Foyer
- Level: Main
- Area: 21.76 Square Feet
- Dimensions: 6.4x3.4
Living room
- Level: Main
- Area: 232.44 Square Feet
- Dimensions: 15.6x14.9
Recreation room
- Level: Basement
- Area: 434.66 Square Feet
- Dimensions: 21.10x20.6
Storage
- Level: Basement
- Area: 923.79 Square Feet
- Dimensions: 37.1x24.9
Heating
- Electric
Cooling
- Electric
Features
- Flooring: Mixed
- Basement: Full
Interior area
- Total structure area: 2,352
- Total interior livable area: 2,352 sqft
Property
Parking
- Parking features: None
- Has uncovered spaces: Yes
Features
- Patio & porch: Deck/Patio, Patio
- Water view: Year Round Road Access
Lot
- Size: 7,200 Square Feet
- Dimensions: 60 x 120
- Features: See Remarks, Landscaped, Wooded
Details
- Zoning description: RES
Construction
Type & style
- Home type: SingleFamily
- Architectural style: Bungalow
- Property subtype: Single Family Residence
Materials
- Vinyl Siding
- Foundation: Frame, Partially Developed, Concrete Perimeter
- Roof: Shingle - Asphalt
Condition
- Year built: 1989
Utilities & green energy
- Sewer: Public Sewer
- Water: Public
- Utilities for property: Cable Connected, Electricity Connected, Phone Connected
Community & HOA
Location
- Region: Torbay
Financial & listing details
- Price per square foot: C$157/sqft
- Annual tax amount: C$1,944
- Date on market: 11/3/2026
Price history
Price history is unavailable.
Public tax history
Tax history is unavailable.
Climate risks
Neighborhood: A1K
Nearby schools
GreatSchools rating
No schools nearby
We couldn't find any schools near this home.
Schools provided by the listing agent
- District: East Extern
Source: Newfoundland and Labrador AOR. This data may not be complete. We recommend contacting the local school district to confirm school assignments for this home.


Similar homes
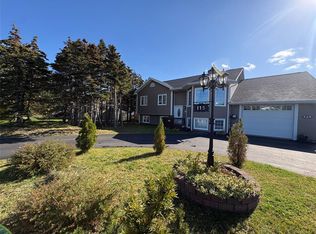
- C$395,0004 bd3 ba2.2k sqft76 Motion Drive, Torbay, NL A1K1B1For Sale
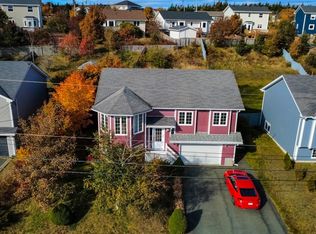 MLS ID #1304940, Charles Harris,CRSS, Century 21 Seller`s Choice Inc.. Newfoundland and Labrador AOR
- C$399,9004 bd2 ba2.2k sqft6 Stirling Crescent, St John's, NL A1A4G5For Sale
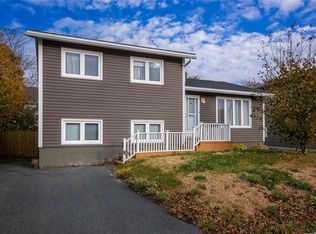 MLS ID #1305101, Stephen Hall, Century 21 Seller`s Choice Inc.. Newfoundland and Labrador AOR
- C$359,9006 bd2 ba1.9k sqft122 Empire Avenue, St. John's, NL A1C3G3For Sale
 MLS ID #1305099, Patrick Browne, RE/MAX Infinity Realty Inc. - Sheraton Hotel. Newfoundland and Labrador AOR
- C$329,9005 bd2 ba2.2k sqft15 Rigolet Crescent, St. John's, NL A1A3S1For Sale
 MLS ID #1305041, Brittany Penney,OTHER, 3% Realty East Coast. Newfoundland and Labrador AOR
