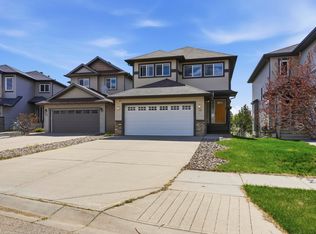
Exceptionally maintained & MOVE IN READY, this 3 bed, 3.5 bath home offers a great layout with thoughtful upgrades. The bright & open main floor highlighted by a stylish accent wall in the living room also features a dining area & kitchen with stainless steel appliances, plenty of cabinetry, a large island with seating & a reverse osmosis drinking water tap. Upstairs you'll find 3 comfortable bedrooms, including primary with custom closet organization & ensuite, along with large bonus room with yet another beautiful feature wall. The fully finished basement adds even more living space with a huge family/rec room & full bath, perfect for movie nights, or play area. Outside, enjoy the low-maintenance composite deck with aluminum railing, landscaped yard & Gemstone exterior lighting, while central A/C keeps the home comfortable through the summer. An oversized double attached garage provides excellent parking & additional storage. Excellent location close to parks, playgrounds, schools & walking paths!
For sale
C$559,900
81 Canyon Rd, Fort Saskatchewan, AB T8L 0W2
3beds
1,843sqft
Single Family Residence
Built in 2017
4,556 Square Feet Lot
$-- Zestimate®
C$304/sqft
C$-- HOA
What's special
Dining areaPlenty of cabinetryLarge island with seatingFully finished basementLandscaped yardGemstone exterior lighting
- 1 day
- 8
- 0
Zillow last checked:
Listing updated:
Listed by:
Jordan Draper,
Realty Focus,
Seth McLachlan,
Realty Focus
Source: RAE,MLS®#: E4506705
Facts & features
Interior
Bedrooms & bathrooms
- Bedrooms: 3
- Bathrooms: 4
- Full bathrooms: 3
- 1/2 bathrooms: 1
Primary bedroom
- Level: Upper
Family room
- Level: Upper
- Area: 2859.57
- Dimensions: 62.3 x 45.9
Heating
- Forced Air-1, Natural Gas
Cooling
- Air Conditioner, Air Conditioning-Central
Appliances
- Included: Dishwasher-Built-In, Dryer, Microwave Hood Fan, Refrigerator, Electric Stove, Washer
Features
- Closet Organizers, No Smoking Home
- Flooring: Carpet, Ceramic Tile, Vinyl Plank
- Basement: Full, Finished
Interior area
- Total structure area: 1,843
- Total interior livable area: 1,843 sqft
Video & virtual tour
Property
Parking
- Total spaces: 2
- Parking features: Double Garage Attached, Garage Opener
- Attached garage spaces: 2
Features
- Levels: 2 Storey,3
- Patio & porch: Deck
- Exterior features: Landscaped
- Fencing: Fenced
Lot
- Size: 4,556 Square Feet
- Features: Landscaped, Schools, Shopping Nearby
Construction
Type & style
- Home type: SingleFamily
- Property subtype: Single Family Residence
Materials
- Foundation: Concrete Perimeter
- Roof: Asphalt
Condition
- Year built: 2017
Community & HOA
Community
- Features: Closet Organizers, Deck, No Smoking Home
Location
- Region: Fort Saskatchewan
Financial & listing details
- Price per square foot: C$304/sqft
- Date on market: 9/2/2026
- Ownership: Private
Price history
Price history is unavailable.
Public tax history
Tax history is unavailable.
Climate risks
Neighborhood: T8L
Nearby schools
GreatSchools rating
No schools nearby
We couldn't find any schools near this home.
- C$--3 bd3 ba1.7k sqft19 Sereno Ln, Fort Saskatchewan, AB T8L0Z9Off Market
- C$--2 bd1 ba850 sqft19 Sereno Ln #BASEMENT, Fort Saskatchewan, AB T8L0Z9Off Market
- C$--3 bd3 ba1.4k sqft3 Sienna Blvd, Fort Saskatchewan, AB T8L0W2Off Market

- C$479,9003 bd4 ba1.5k sqft119 Catalina Ct, Fort Saskatchewan, AB T8L0K6For Sale
Similar homes
- C$549,9993 bd4 ba1.9k sqft6 Sedona Pl, Fort Saskatchewan, AB T8L 0N7For Sale
 MLS ID #E4498516, Tom M Allison, Real Broker. RAE
 - C$539,9004 bd4 ba1.8k sqft14 Ellison Ct, Fort Saskatchewan, AB T8L 0M9For Sale
 MLS ID #E4505206, Thomas J Lowe, Realty Focus. RAE
 - C$510,0004 bd4 ba1.6k sqft10 Rockwell Close, Fort Saskatchewan, AB T8L 0E7For Sale
 MLS ID #E4506316, Margaryta Vyshkulatova, MaxWell Polaris. RAE
 - C$599,9004 bd4 ba2k sqft41 Sequoia Bnd, Fort Saskatchewan, AB T8L 0J2For Sale
 MLS ID #E4506128, Michelle Lucena-Abesamis, Century 21 All Stars Realty Ltd. RAE
