INTRODUCING 81 CHANDLER ROAD - Opportunity awaits in this charming four bedroom, one bath single family home, ideally located in a convenient West Medford neighborhood. Filled with character and classic details, this home features beautiful hardwood floors, crown molding, Pella windows, and a spacious living room with a wood burning fireplace. The major utilities have been updated. This home also offers off street parking and a one car garage. The exterior landscaping is ready for some attention and offers the opportunity to create your own outdoor retreat. Quality workmanship is evident throughout. Buy now and move in for the Holidays!
Pending
$849,900
81 Chandler Rd, Medford, MA 02155
4beds
1,826sqft
Single Family Residence
Built in 1927
8,781 Square Feet Lot
$922,000 Zestimate®
$465/sqft
$-- HOA
What's special
Wood burning fireplaceOne car garageExterior landscapingOff street parkingCrown moldingPella windowsBeautiful hardwood floors
- 31 days
- 418
- 19
Likely to sell faster than
Zillow last checked:
Listing updated:
Listed by:
Mary Ann Cash 617-846-1234,
Charlesgate Realty Group, llc 617-587-0100
Source: MLS PIN,MLS#: 73589956
Facts & features
Interior
Bedrooms & bathrooms
- Bedrooms: 4
- Bathrooms: 1
- Full bathrooms: 1
Primary bedroom
- Features: Closet, Flooring - Hardwood
- Level: Second
Bedroom 2
- Features: Closet, Flooring - Hardwood
- Level: Second
Bedroom 3
- Features: Closet, Flooring - Hardwood
- Level: Second
Bedroom 4
- Features: Closet, Flooring - Hardwood
- Level: Second
Bathroom 1
- Features: Bathroom - Full, Bathroom - With Tub & Shower, Closet - Linen, Flooring - Stone/Ceramic Tile
- Level: Second
Dining room
- Features: Flooring - Hardwood, Chair Rail, Exterior Access, Slider, Lighting - Overhead, Crown Molding
- Level: First
Kitchen
- Features: Closet, Flooring - Stone/Ceramic Tile, Window(s) - Bay/Bow/Box, Kitchen Island, Exterior Access, Recessed Lighting
- Level: First
Living room
- Features: Ceiling Fan(s), Flooring - Hardwood, Lighting - Overhead, Crown Molding
- Level: First
Heating
- Steam, Natural Gas
Cooling
- Window Unit(s)
Appliances
- Included: Gas Water Heater, Water Heater, Range, Dishwasher, Trash Compactor, Refrigerator, Washer, Dryer, Range Hood
- Laundry: Electric Dryer Hookup, Washer Hookup, In Basement
Features
- Flooring: Tile, Hardwood
- Basement: Full,Interior Entry,Sump Pump
- Number of fireplaces: 1
- Fireplace features: Living Room
Interior area
- Total structure area: 1,826
- Total interior livable area: 1,826 sqft
- Finished area above ground: 1,826
Property
Parking
- Total spaces: 4
- Parking features: Detached, Paved Drive, Off Street, Tandem, Paved
- Garage spaces: 1
- Uncovered spaces: 3
Lot
- Size: 8,781 Square Feet
- Features: Sloped
Details
- Parcel number: 633880
- Zoning: Res
Construction
Type & style
- Home type: SingleFamily
- Architectural style: Colonial
- Property subtype: Single Family Residence
Materials
- Frame
- Foundation: Concrete Perimeter
- Roof: Shingle
Condition
- Year built: 1927
Utilities & green energy
- Electric: Circuit Breakers
- Sewer: Public Sewer
- Water: Public
- Utilities for property: for Electric Range, for Electric Oven, for Electric Dryer, Washer Hookup
Community & HOA
Community
- Features: Public Transportation, Shopping, Park, Medical Facility, House of Worship, Public School, T-Station
HOA
- Has HOA: No
Location
- Region: Medford
Financial & listing details
- Price per square foot: $465/sqft
- Tax assessed value: $986,800
- Annual tax amount: $8,516
- Date on market: 10/21/2026
Estimated market value
$922,000
$830,000 - $1.01M
$4,118/mo
Price history
| Date | Event | Price |
|---|---|---|
| 11/10/2026 | Pending sale | $849,900$465/sqft |
Source: MLS PIN #73589956 Report a problem | ||
| 10/27/2026 | Contingent | $849,900$465/sqft |
Source: MLS PIN #73589956 Report a problem | ||
| 10/13/2026 | Listed for sale | $849,900+254.3%$465/sqft |
Source: MLS PIN #73589956 Report a problem | ||
| 10/20/1997 | Sold | $239,900$131/sqft |
Source: Public Record Report a problem | ||
Public tax history
| Year | Property taxes | Tax assessment |
|---|---|---|
| 2025 | $7,562 | $887,600 |
| 2024 | $7,562 +4% | $887,600 +5.6% |
| 2023 | $7,270 +7.2% | $840,500 +11.7% |
| 2022 | $6,782 +0.6% | $752,700 +5% |
| 2021 | $6,744 +1.6% | $716,700 -0.8% |
| 2020 | $6,635 +3.9% | $722,800 +8.7% |
| 2019 | $6,384 +6.2% | $665,000 +13.2% |
| 2018 | $6,014 +4.2% | $587,300 +7.5% |
| 2017 | $5,771 +3.9% | $546,500 +10% |
| 2016 | $5,557 +0.5% | $496,600 +5.1% |
| 2015 | $5,527 +4.6% | $472,400 +9.5% |
| 2014 | $5,286 +4.5% | $431,500 +5.4% |
| 2013 | $5,058 +2% | $409,200 -0.8% |
| 2012 | $4,961 +3.6% | $412,400 0% |
| 2011 | $4,789 +5.7% | $412,500 |
| 2010 | $4,529 +1.6% | $412,500 -6.7% |
| 2009 | $4,457 +5.1% | $442,200 -4.9% |
| 2008 | $4,242 +2.6% | $465,100 |
| 2007 | $4,135 +5.2% | $465,100 +7.8% |
| 2006 | $3,929 +4.8% | $431,300 +8.5% |
| 2005 | $3,748 +2.7% | $397,500 +3.3% |
| 2004 | $3,648 +9.4% | $384,800 +53.2% |
| 2003 | $3,335 +6.1% | $251,100 +2.7% |
| 2002 | $3,142 +4.9% | $244,500 +30% |
| 2000 | $2,995 +2.8% | $188,100 |
| 1999 | $2,914 | $188,100 |
Find assessor info on the county website
Monthly payment
Est. payment
Payment breakdown
Explore the cost of this home by adjusting the details. Changes won't be saved.Climate risks
Neighborhood: 02155
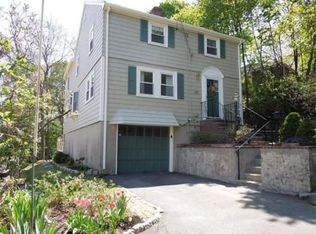

Similar homes
- $789,0003 bd2 ba1.5k sqft7 Luther Rd, Medford, MA 02155For Sale
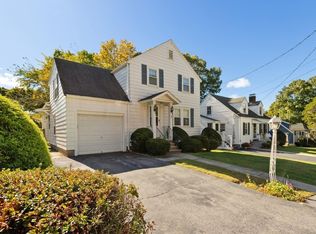 MLS ID #73602986, John Veneziano, REMAX Andrew Realty Services. MLS PIN
- $869,9003 bd2 ba1.7k sqft203 Woburn St, Medford, MA 02155For Sale
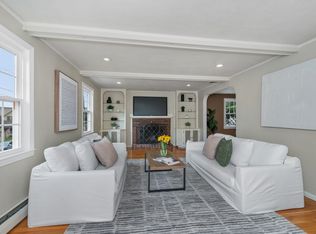 MLS ID #73584890, Karen Morgan, Coldwell Banker Realty - Cambridge. MLS PIN
- $799,9993 bd1 ba1.4k sqft16 Suffolk St, Medford, MA 02155For Sale
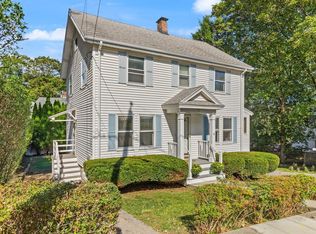 MLS ID #73581938, Denise Moynihan, Coldwell Banker Realty - Lynnfield. MLS PIN
- $849,9004 bd3 ba2.4k sqft161 Park St, Medford, MA 02155For Sale
 MLS ID #73575277, Constance Botticelli, Century 21 North East. MLS PIN
