Don't miss out on this wonderful three bedroom ranch. This home is just waiting for you to make it your own. The kitchen flows into the spacious dining area which has hardwood floors under the carpet. This sun-filled living room is expansive with a stately fireplace, more hardwoods under the carpet. Down the hall you have three bedrooms, with the third currently being used as a den. All with hardwood floors under carpets. Outside has plenty of room to play with over .80 acres of land. There is a new three bedroom septic system to be installed, central air and easy access to highways and downtown. Roof @ 2014, furnace @ 2014 and A/C unit 2026
Pending
Price cut: $10K (6/9)
$419,900
81 Clinton Rd, Sterling, MA 01564
3beds
1,065sqft
Single Family Residence
Built in 1969
0.82 Acres Lot
$453,800 Zestimate®
$394/sqft
$-- HOA
What's special
Stately fireplaceCentral airThree bedrooms
- 59 days |
- 926 |
- 43 |
Zillow last checked:
Listing updated:
Listed by:
Caryn Gorczynski 617-240-6442,
Center Home Team 978-422-9800
Source: MLS PIN,MLS#: 73520612
Facts & features
Interior
Bedrooms & bathrooms
- Bedrooms: 3
- Bathrooms: 1
- Full bathrooms: 1
Primary bedroom
- Features: Closet, Flooring - Hardwood, Flooring - Wall to Wall Carpet
- Level: First
Bedroom 2
- Features: Closet, Flooring - Hardwood, Flooring - Wall to Wall Carpet
- Level: First
Bedroom 3
- Features: Closet, Flooring - Hardwood, Flooring - Wall to Wall Carpet
- Level: First
Primary bathroom
- Features: No
Bathroom 1
- Level: First
Dining room
- Features: Flooring - Hardwood, Flooring - Wall to Wall Carpet
- Level: First
Kitchen
- Level: First
Living room
- Features: Flooring - Hardwood, Flooring - Wall to Wall Carpet
- Level: First
Heating
- Baseboard, Oil
Cooling
- Central Air
Appliances
- Included: Range, Microwave, Refrigerator
- Laundry: In Basement
Features
- Basement: Full,Interior Entry,Bulkhead,Concrete,Unfinished
- Number of fireplaces: 2
- Fireplace features: Living Room
Interior area
- Total structure area: 1,065
- Total interior livable area: 1,065 sqft
- Finished area above ground: 1,065
Property
Parking
- Total spaces: 4
- Parking features: Paved Drive, Off Street, Paved
- Uncovered spaces: 4
Features
- Patio & porch: Screened
- Exterior features: Porch - Screened, Storage
Lot
- Size: 0.82 Acres
- Features: Wooded
Details
- Parcel number: M:00071 L:00016,3433494
- Zoning: res
Construction
Type & style
- Home type: SingleFamily
- Architectural style: Ranch
- Property subtype: Single Family Residence
Materials
- Frame
- Foundation: Concrete Perimeter
- Roof: Shingle
Condition
- Year built: 1969
Utilities & green energy
- Electric: Circuit Breakers
- Sewer: Private Sewer
- Water: Public
Community & HOA
HOA
- Has HOA: No
Location
- Region: Sterling
Financial & listing details
- Price per square foot: $394/sqft
- Tax assessed value: $379,800
- Annual tax amount: $4,892
- Date on market: 5/18/2026
- Road surface type: Paved
Estimated market value
$453,800
$427,000 - $481,000
$2,527/mo
Price history
| Date | Event | Price |
|---|---|---|
| 7/15/2026 | Pending sale | $419,900$394/sqft |
Source: MLS PIN #73520612 Report a problem | ||
| 7/2/2026 | Contingent | $419,900$394/sqft |
Source: MLS PIN #73520612 Report a problem | ||
| 6/9/2026 | Price change | $419,900-2.3%$394/sqft |
Source: MLS PIN #73520612 Report a problem | ||
| 5/18/2026 | Listed for sale | $429,900$404/sqft |
Source: MLS PIN #73520612 Report a problem | ||
Public tax history
| Year | Property taxes | Tax assessment |
|---|---|---|
| 2025 | $4,892 +3.8% | $379,800 +7.3% |
| 2024 | $4,712 +3.8% | $354,000 +11.5% |
| 2023 | $4,539 +8.1% | $317,400 +15.3% |
| 2022 | $4,198 +8.7% | $275,300 +17.8% |
| 2021 | $3,861 +1.4% | $233,700 +3.2% |
| 2020 | $3,807 +0.3% | $226,500 +3.1% |
| 2019 | $3,794 +10.6% | $219,700 +12.3% |
| 2018 | $3,431 +2.7% | $195,600 +5.6% |
| 2017 | $3,341 -0.8% | $185,300 +0.9% |
| 2016 | $3,367 -0.1% | $183,700 -5.8% |
| 2015 | $3,372 +3.5% | $195,000 +1.3% |
| 2014 | $3,259 +3% | $192,500 -0.6% |
| 2013 | $3,165 +0.2% | $193,600 -4.1% |
| 2012 | $3,160 +2.3% | $201,900 -2.7% |
| 2011 | $3,090 -1.6% | $207,400 -5.6% |
| 2010 | $3,140 +3.1% | $219,700 -4.4% |
| 2009 | $3,045 +3% | $229,800 -1.8% |
| 2008 | $2,957 +5.2% | $234,100 -4.1% |
| 2007 | $2,811 -2.2% | $244,200 -1.6% |
| 2006 | $2,875 +3.5% | $248,100 +16.3% |
| 2005 | $2,779 +15.2% | $213,300 +11.4% |
| 2004 | $2,413 +12.1% | $191,500 +9.9% |
| 2003 | $2,153 +34.1% | $174,300 +75% |
| 2000 | $1,606 | $99,600 |
Find assessor info on the county website
Monthly payment
Est. payment
Payment breakdown
Explore the cost of this home by adjusting the details. Changes won't be saved.Climate risks
Neighborhood: 01564
Nearby schools
GreatSchools rating
- 7/10Chocksett Middle SchoolGrades: 5-8Distance: 3 mi
- 7/10Wachusett Regional High SchoolGrades: 9-12Distance: 9.6 mi
- 6/10Houghton Elementary SchoolGrades: K-4Distance: 3 mi
Schools provided by the listing agent
- Elementary: Houghton
- Middle: Chocksett
- High: Wachusett Reg
Source: MLS PIN. This data may not be complete. We recommend contacting the local school district to confirm school assignments for this home.
- $693,3004 bd4 ba2.6k sqft84 Clinton Rd, Sterling, MA 01564Off Market
- $473,3002 bd2 ba1.9k sqft85 Clinton Rd, Sterling, MA 01564Off Market
- $464,3004 bd1 ba1.1k sqft86 Clinton Rd, Sterling, MA 01564Off Market
- $549,9003 bd2 ba1.7k sqft88 Clinton Rd, Sterling, MA 01564For Sale
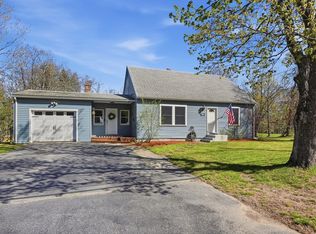
- $568,2005 bd2 ba2.9k sqft80 Clinton Rd, Sterling, MA 01564Off Market
- $579,0003 bd2 ba1.8k sqft79 Clinton Rd, Sterling, MA 01564Off Market
- $535,4004 bd1 ba1.7k sqft89 Clinton Rd, Sterling, MA 01564Off Market
- $630,8004 bd3 ba3.2k sqft90 Clinton Rd, Sterling, MA 01564Off Market
A local agent can set up tours, give advice and negotiate with sellers.
A local lender can help you make sure your offer is ready when you are.
Similar homes
- $415,0003 bd2 ba996 sqft8 Bishop St, Leominster, MA 01453For Sale
 MLS ID #73542082, Darlene Sodano, Sodano Real Estate. MLS PIN
 - $399,9003 bd1 ba1.5k sqft1113 Main St, Leominster, MA 01453For Sale
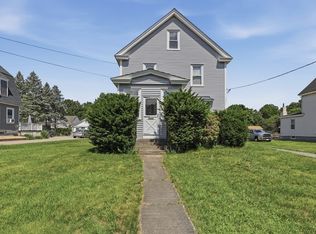 MLS ID #73544265, Cyndi Deshaies, Lamacchia Realty, Inc.. MLS PIN
 - $474,9003 bd1 ba1.2k sqft103 Brook St, Clinton, MA 01510For Sale
 MLS ID #73533785, Rodrigo Azevedo, Pablo Maia Realty. MLS PIN
 - $399,9003 bd2 ba1.2k sqft192 W Main St #192, Northborough, MA 01532For Sale
 MLS ID #73539351, Felix Mensah, RE/MAX Partners. MLS PIN
 - $425,0003 bd1 ba1.2k sqft131 Hartford Tpke, Shrewsbury, MA 01545For SaleMLS ID #73543766, Richard J. Trifone, RE/MAX Vision. MLS PIN
- $399,9994 bd2 ba1.3k sqft8 Benjamin Rd, Shirley, MA 01464For SaleMLS ID #73528648, Jennifer Lane, Coldwell Banker Realty - Westford. MLS PIN
- $439,9003 bd1 ba1.5k sqft572 Massachusetts Ave, Lunenburg, MA 01462For SaleMLS ID #73528342, Kelly Feehan, Keller Williams Realty-Merrimack. MLS PIN
- $429,9003 bd1 ba1.2k sqft92 Parker St, Fitchburg, MA 01420For SaleMLS ID #73513575, Dan O'Connell Sr, LAER Realty Partners. MLS PIN
- $421,9003 bd2 ba1.1k sqft12 Valerie Cir, Ashburnham, MA 01430For SaleMLS ID #73524852, Jason Pincomb, Lamacchia Realty, Inc.. MLS PIN
- $419,9002 bd1 ba1.1k sqft1138 Wachusett St, Jefferson, MA 01522For SaleMLS ID #73494933, Tracey Fiorelli, Janice Mitchell R.E., Inc. MLS PIN
- $374,9003 bd1 ba1k sqft18 Fairview Ave, Ashburnham, MA 01430For SaleMLS ID #73550337, Joseph Tofalo, Conway - Swampscott. MLS PIN
- $359,0003 bd2 ba984 sqft26 Donnelly Cross Rd, Spencer, MA 01562For SaleMLS ID #73542953, Michael Vaz, Century 21 Signature Properties. MLS PIN
- $390,0002 bd1 ba958 sqft349 Oak St, Clinton, MA 01510For SaleMLS ID #73515683, Robert Rouleau, Realty Executives Boston West. MLS PIN
- $399,9003 bd2 ba1.1k sqft357 Barre Rd, Oakham, MA 01068For SaleMLS ID #73542913, Paul Murphy, Coldwell Banker Realty - Worcester. MLS PIN
- $499,5003 bd1 ba1k sqft11 Cromie St, Clinton, MA 01510For SaleMLS ID #73504025, Jennifer Lane, Coldwell Banker Realty - Westford. MLS PIN
- $465,0002 bd1 ba1.2k sqft12 Oak Ln, Spencer, MA 01562For SaleMLS ID #73548750, Damien Dumont, Lamacchia Realty, Inc.. MLS PIN
- $400,0003 bd2 ba1k sqft172 Pratt St, Fitchburg, MA 01420For SaleMLS ID #73539418, Carmelle Bastien, Radiance Realty Group by Melle LLC. MLS PIN
- $420,0002 bd1 ba1.2k sqft242 Pleasant St, Leominster, MA 01453For SaleMLS ID #73479219, Douglas Tammelin, Coldwell Banker Realty - Leominster. MLS PIN
- $399,9002 bd1 ba1.1k sqft3 Barre Paxton Rd, Rutland, MA 01543For SaleMLS ID #73545029, Cecelia Powers, RE/MAX Generations. MLS PIN
- $429,9003 bd2 ba1.5k sqft6 Idalla Ave, Worcester, MA 01606For SaleMLS ID #73504030, Megan Winslow, Winslow Homes LLC. MLS PIN
