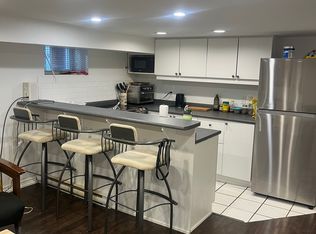
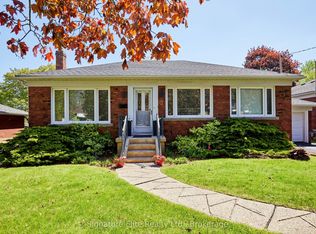
Beautifully Finished Home in a Sought-After Neighbourhood Located just one block north of Queen Street, in the desirable Courcelette and Malvern school districts, this beautifully appointed home offers quality finishes, thoughtful design, and exceptional indoor-outdoor living.The welcoming front porch features subtle built-in storage and designer landscaping, creating wonderful curb appeal. Inside, the main floor boasts a gas fireplace, custom kitchen cabinetry, a centre island, and a walkout to the backyard. Custom blinds add a refined finishing touch throughout.The second floor offers two generously sized bedrooms. The primary bedroom features custom built-ins, while the second bedroom includes a walk-in closet and overlooks the backyard. The stunning five-piece bathroom is a true retreat, complete with double sinks, a soaker tub, a glass shower designed for two, and heated floors.The finished basement adds valuable living space, featuring an exposed brick wall, a four-piece bathroom, and ample storage.Step outside to your private backyard oasis, complete with a gas fire pit, pergola, gas BBQ hookup, custom-built storage shed, and a spacious heated composite deck-perfect for relaxing or entertaining. An in-ground sprinkler system services both the front and rear yards.A thoughtfully upgraded home with exceptional finishes, inviting living spaces, and a backyard designed to be enjoyed year-round.
For sale
C$999,000
81 Courcelette Rd, Toronto, ON M1N 2T1
2beds
2baths
Single Family Residence
Built in ----
1,601 Square Feet Lot
$-- Zestimate®
C$--/sqft
C$-- HOA
What's special
Quality finishesWelcoming front porchDesigner landscapingWonderful curb appealGas fireplaceCustom kitchen cabinetryCentre island
- 10 hours
- 16
- 2
Zillow last checked:
Listing updated:
Listed by:
ROYAL LEPAGE ESTATE REALTY
Source: TRREB,MLS®#: E14023372 Originating MLS®#: Toronto Regional Real Estate Board
Originating MLS®#: Toronto Regional Real Estate BoardFacts & features
Interior
Bedrooms & bathrooms
- Bedrooms: 2
- Bathrooms: 2
Heating
- Forced Air, Gas
Cooling
- Central Air
Features
- Storage, Storage Area Lockers
- Basement: Finished
- Has fireplace: Yes
- Fireplace features: Natural Gas
Interior area
- Living area range: 700-1100 null
Video & virtual tour
Property
Parking
- Total spaces: 1
- Parking features: Private
Features
- Stories: 2
- Patio & porch: Deck
- Exterior features: Landscape Lighting, Landscaped, Lawn Sprinkler System, Lighting
- Pool features: None
- On waterfront: Yes
Lot
- Size: 1,601 Square Feet
- Features: Beach, Fenced Yard, Park, Public Transit, School, Waterfront
Details
- Additional structures: Fence - Full, Garden Shed, Storage
- Parcel number: 064710298
Construction
Type & style
- Home type: SingleFamily
- Property subtype: Single Family Residence
Materials
- Brick, Stucco (Plaster)
- Foundation: Block, Brick
- Roof: Asphalt Shingle,Metal
Utilities & green energy
- Sewer: Sewer
Community & HOA
Community
- Security: Smoke Detector(s), None
Location
- Region: Toronto
Financial & listing details
- Annual tax amount: C$6,168
- Date on market: 10/13/2026
Price history
Price history is unavailable.
Public tax history
Tax history is unavailable.
Climate risks
Neighborhood: Birchcliffe
Nearby schools
GreatSchools rating
No schools nearby
We couldn't find any schools near this home.
Similar homes
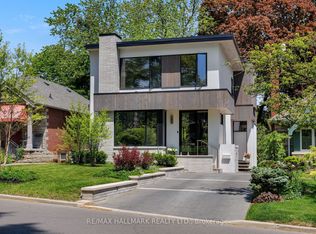
- C$999,8884 bd3 ba-- sqft45 Birchmount Rd #6, Toronto, ON M1N 3J5For SaleMLS ID #E13780672, REAL BROKER ONTARIO LTD.. TRREB
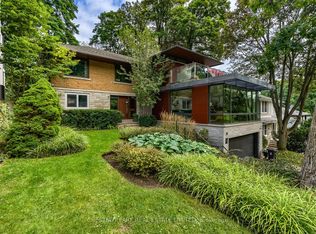
- C$1,299,0004 bd2 ba-- sqft140 Bingham Ave, Toronto, ON M4E 3R3For Sale
 MLS ID #E13874932, ROYAL LEPAGE ESTATE REALTY. TRREB
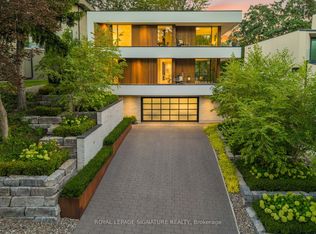
 - C$949,0003 bd2 ba-- sqft703 Mortimer Ave, Toronto, ON M4C 2K1For Sale
 MLS ID #E13818968, RE/MAX HALLMARK REALTY LTD.. TRREB
 - C$974,9004 bd2 ba-- sqft3 Kingsmere Cres, Toronto, ON M1M 3B2For Sale
 MLS ID #E13830554, Signature Elite Realty Ltd.. TRREB
