Open-concept main floorRich engineered hardwoodIn-ceiling speakersSun-filled windowsWalk-in pantryMain-floor officeTranquil views
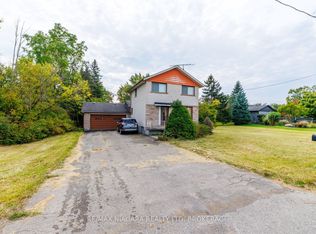
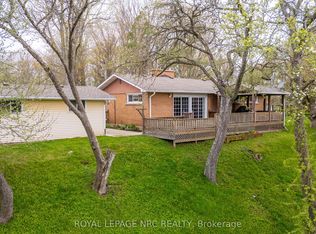
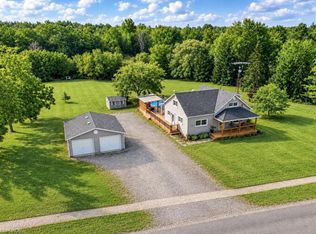
Experience the pinnacle of modern living at 81 Doans Ridge Road—an interior design gem offering 3,025 sq ft of refined space on a 60’ x 200’ lot. From the moment you step inside, the open-concept main floor sets the tone with soaring 9’ ceilings, rich engineered hardwood, custom white oak wall paneling, in-ceiling speakers, and sun-filled windows. The chef’s kitchen is a showstopper with a 48” Thermador gas range, 36” Thermador fridge, 8’ island, and walk-in pantry—perfect for hosting. A main-floor office provides the ideal work-from-home setup. Step onto the 295 sq ft covered deck and soak in tranquil views. Upstairs, two bedrooms each offer private 3 pc ensuites and walk-in closets, while the 650 sq ft primary suite is a true retreat with vaulted ceilings, a fireplace, spa-inspired ensuite, and walk-in closet. The basement features over 8’ ceilings, a roughed-in bath, and a garage-to-basement stairwell. As a newly built home, that’s never been lived in, there may be an opportunity for eligible buyers to benefit from applicable HST exemption programs—buyers are advised to determine qualification and potential savings. Located minutes from the Welland Canal, trails, and Niagara’s wine country, with quick access to St. Catharines, Niagara Falls, and major highways—this home delivers luxury, lifestyle, and location in one extraordinary package.
102 days
|
49
|
0
|
Zillow last checked:
Listing updated:
Listed by:
David Boersma, Broker,
RE/MAX Escarpment Realty Inc.
Source: ITSO,MLS®#: 40817467Originating MLS®#: Cornerstone Association of REALTORS®
Features: Rural, Rectangular, Near Golf Course, Rec./Community Centre, School Bus Route, Schools
Topography: Flat
Details
Additional structures: None
Parcel number: 641280100
Zoning: RR
Construction
Type & style
Home type: SingleFamily
Property subtype: Single Family Residence, Residential
Materials
Stone, Vinyl Siding
Foundation: Concrete Perimeter
Roof: Asphalt Shing
Condition
0-5 Years
New construction: No
Utilities & green energy
Sewer: Septic Tank
Water: Municipal
Utilities for property: Electricity Connected, Natural Gas Connected
Community & HOA
Community
Security: Security System
Location
Region: Welland
Financial & listing details
Price per square foot: C$396/sqft
Annual tax amount: C$8,965
Date on market: 4/2/2026
Inclusions: Dishwasher, Dryer, Gas Stove, Range Hood, Washer, Wine Cooler
Electric utility on property: Yes
David Boersma, Broker
(289) 260-2327
By pressing Contact Agent, you agree that the real estate professional identified above may call/text you about your search, which may involve use of automated means and pre-recorded/artificial voices. You don't need to consent as a condition of buying any property, goods, or services. Message/data rates may apply. You also agree to our Terms of Use. Zillow does not endorse any real estate professionals. We may share information about your recent and future site activity with your agent to help them understand what you're looking for in a home.