Escape to the tranquility of Lake Livingston with this 2-bedroom, 2-bathroom home nestled on a spacious 0.88-acre wooded lot in Outlaw Ridge Estates. Surrounded by mature trees and natural beauty, this property offers the perfect blend of privacy, peace, and outdoor recreation. Inside, you'll find a comfortable layout designed for easy living, whether you're looking for a full-time residence, weekend getaway, or investment property. Step outside and enjoy the serene setting where wildlife, fresh air, and quiet surroundings create a true retreat from the hustle and bustle. Residents enjoy access to fantastic community amenities, including a boat ramp for easy Lake Livingston access, a picnic area, and a community center perfect for gatherings and neighborhood events. If you've been searching for an affordable lake-area property with room to relax and enjoy nature, this Lake Livingston gem is ready to welcome you home.
For sale
Price cut: $10K (8/4)
$155,000
81 E Bishop Rd, Pointblank, TX 77364
2beds
1,142sqft
Single Family Residence
Built in 1960
0.88 Acres Lot
$-- Zestimate®
$136/sqft
$-- HOA
What's special
- 130 days
- 88
- 2
Zillow last checked:
Listing updated:
Listed by:
Cynthia Barosh TREC #0776640 832-465-4141,
Century 21 Realty Partners
Source: HAR,MLS#: 45714667
Facts & features
Interior
Bedrooms & bathrooms
- Bedrooms: 2
- Bathrooms: 2
- Full bathrooms: 2
Rooms
- Room types: Utility Room
Primary bedroom
- Level: First
- Area: 288
- Dimensions: 18 x 16
Bedroom
- Level: First
- Area: 256
- Dimensions: 16 x 16
Other
- Level: First
- Area: 64
- Dimensions: 8 x 8
Dining room
- Level: First
- Area: 80
- Dimensions: 10 x 8
Kitchen
- Level: First
- Area: 144
- Dimensions: 12 x 12
Living room
- Level: First
- Area: 288
- Dimensions: 18 x 16
Primary bath
- Level: First
- Area: 80
- Dimensions: 10 x 8
Heating
- Space Heater
Cooling
- Window Unit(s)
Appliances
- Included: Dryer, Refrigerator, Washer, Electric Oven, Electric Cooktop
- Laundry: Electric Dryer Hookup, Washer Hookup
Features
- All Bedrooms Down
- Flooring: Tile
- Windows: Window Coverings
Interior area
- Total structure area: 1,142
- Total interior livable area: 1,142 sqft
Property
Parking
- Total spaces: 2
- Parking features: Detached
- Garage spaces: 2
Features
- Stories: 1
- Patio & porch: Porch
- Fencing: None
Lot
- Size: 0.88 Acres
- Features: Back Yard, Other, 1/2 Up to 1 Acre
Details
- Parcel number: 75275
Construction
Type & style
- Home type: SingleFamily
- Architectural style: Traditional
- Property subtype: Single Family Residence
Materials
- Wood Siding
- Foundation: Block & Beam
- Roof: Composition
Condition
- New construction: No
- Year built: 1960
Utilities & green energy
- Sewer: Public Sewer
- Water: Public
Community & HOA
Community
- Subdivision: Outlaw Ridge Estates
HOA
- Amenities included: Boat Ramp, Picnic Area
- HOA fee: $5 annually
Location
- Region: Pointblank
Financial & listing details
- Price per square foot: $136/sqft
- Tax assessed value: $131,940
- Annual tax amount: $1,704
- Date on market: 6/9/2026
- Listing terms: Cash,Conventional,FHA
- Exclusions: All Items In Garage
- Road surface type: Asphalt
Estimated market value
Not available
Estimated sales range
Not available
$1,383/mo
Price history
| Date | Event | Price |
|---|---|---|
| 8/4/2026 | Price change | $155,000-6.1%$136/sqft |
Source:  HAR #45714667 Report a problem HAR #45714667 Report a problem | ||
| 6/9/2026 | Listed for sale | $165,000+13.3%$144/sqft |
Source: HAR #45714667 Report a problem | ||
| 3/19/2026 | Listing removed | $145,625$128/sqft |
Source: HAR #48260407 Report a problem | ||
| 9/25/2025 | Listed for sale | $145,625$128/sqft |
Source: HAR #48260407 Report a problem | ||
Public tax history
| Year | Property taxes | Tax assessment |
|---|---|---|
| 2025 | $1,549 +6.8% | $131,940 +13% |
| 2024 | $1,450 +20.4% | $116,748 +20% |
| 2023 | $1,205 -5.7% | $97,290 +3.1% |
| 2022 | $1,277 +17.4% | $94,320 +19.5% |
| 2021 | $1,088 +11.1% | $78,930 +14.9% |
| 2020 | $979 -2.6% | $68,670 +1.3% |
| 2019 | $1,006 | $67,760 -1.3% |
| 2017 | -- | $68,670 |
| 2016 | -- | $68,670 +10.3% |
| 2015 | -- | $62,270 +29.6% |
| 2014 | -- | $48,040 |
| 2013 | -- | $48,040 |
| 2012 | -- | $48,040 -0.3% |
| 2011 | -- | $48,190 -2.6% |
| 2010 | -- | $49,480 -0.2% |
| 2009 | -- | $49,560 -0.2% |
| 2008 | -- | $49,680 +36.9% |
| 2007 | -- | $36,300 |
Find assessor info on the county website
Monthly payment
Est. payment
Payment breakdown
Explore the cost of this home by adjusting the details. Changes won't be saved.Climate risks
Neighborhood: 77364
Nearby schools
Schools provided by the listing agent
- Elementary: James Street Elementary School
- Middle: Lincoln Junior High School
- High: Coldspring-Oakhurst High School
Source: HAR. This data may not be complete. We recommend contacting the local school district to confirm school assignments for this home.
Similar homes
- $179,0003 bd2 ba1.4k sqft30 N Terrace Dr, Pointblank, TX 77364For Sale
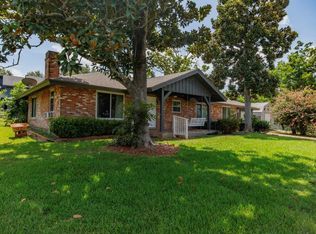 MLS ID #10575405, Jamie Currie, Premier Property Group. HAR
 - $133,0002 bd2 ba1k sqft140 Tobago Ln, Pointblank, TX 77364For Sale
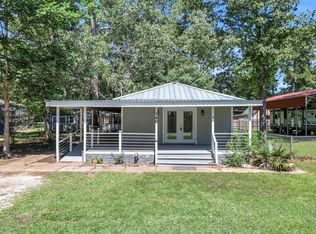 MLS ID #65826824, Emily Schmitt, Compass RE Texas, LLC - The Woodlands. HAR
 - $149,0002 bd2 ba930 sqft41 Oak Shade Ln, Pointblank, TX 77364For Sale
 MLS ID #94265545, Paige Carsten, RE/MAX Lake Livingston. HAR
 - $159,0002 bd1 ba1.1k sqft274 Magnolia Dr, Onalaska, TX 77360For Sale
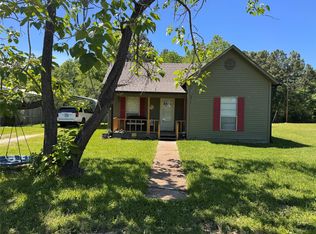 MLS ID #70451444, Karen Cox, Compass RE Texas, LLC - The Woodlands. HAR
