Welcome to 81 E Galbraith, a beautifully renovated 4-bedroom, 2-full-bath home ready for you to move right in. Hardwood floors run throughout, adding warmth and timeless appeal to every room. The updated kitchen features quartz countertops and stainless steel appliances, ideal for everyday cooking and entertaining. Both full bathrooms have been tastefully updated with modern finishes. Major improvements include new windows and new water heater, offering comfort, efficiency, and peace of mind for years to come. Step outside to a charming courtyard, perfect for morning coffee, outdoor dining, or relaxing at the end of the day. A rare large 3-car detached garage provides abundant space for vehicles, storage, a workshop, or hobbies. With thoughtful updates inside and out, this move-in-ready home combines style, function, and space. Schedule your showing today!
For sale
$330,000
81 E Galbraith Rd, Cincinnati, OH 45216
4beds
1,410sqft
Single Family Residence
Built in 1922
0.31 Acres Lot
$-- Zestimate®
$234/sqft
$-- HOA
What's special
Stainless steel appliancesCharming courtyardUpdated kitchenHardwood floors run throughoutQuartz countertopsNew windows
- 1 day
- 73
- 5
Zillow last checked:
Listing updated:
Listed by:
Brian L. Thomas 513-503-9763,
Coldwell Banker Heritage 513-527-1970,
Morgan E. Busam,
Sibcy Cline, Inc.
Source: Cincy MLS,MLS#: 1900843 Originating MLS: Cincinnati Area Multiple Listing Service
Facts & features
Interior
Bedrooms & bathrooms
- Bedrooms: 4
- Bathrooms: 2
- Full bathrooms: 2
Primary bedroom
- Features: Wood Floor
- Level: Second
- Area: 121
- Dimensions: 11 x 11
Bedroom 2
- Level: Second
- Area: 88
- Dimensions: 11 x 8
Bedroom 3
- Level: Second
- Area: 110
- Dimensions: 10 x 11
Bedroom 4
- Level: Lower
- Area: 121
- Dimensions: 11 x 11
Bedroom 5
- Area: 0
- Dimensions: 0 x 0
Primary bathroom
- Features: Shower, Tile Floor
Bathroom 1
- Features: Full
- Level: Second
Bathroom 2
- Features: Full
- Level: Lower
Dining room
- Level: First
- Area: 120
- Dimensions: 10 x 12
Family room
- Area: 0
- Dimensions: 0 x 0
Kitchen
- Area: 120
- Dimensions: 10 x 12
Living room
- Area: 140
- Dimensions: 14 x 10
Office
- Area: 0
- Dimensions: 0 x 0
Heating
- Forced Air, Gas
Cooling
- Central Air
Appliances
- Included: Electric Water Heater
Features
- Windows: Vinyl
- Basement: Full
Interior area
- Total structure area: 1,410
- Total interior livable area: 1,410 sqft
Property
Parking
- Total spaces: 3
- Parking features: On Street, Driveway
- Garage spaces: 3
- Has uncovered spaces: Yes
Features
- Levels: Two
- Stories: 2
Lot
- Size: 0.31 Acres
Details
- Parcel number: 2440005003200
Construction
Type & style
- Home type: SingleFamily
- Architectural style: Cape Cod
- Property subtype: Single Family Residence
Materials
- Aluminum Siding
- Foundation: Concrete Perimeter
- Roof: Shingle
Condition
- New construction: No
- Year built: 1922
Utilities & green energy
- Gas: Natural
- Sewer: Public Sewer
- Water: Public
Community & HOA
HOA
- Has HOA: No
Location
- Region: Cincinnati
Financial & listing details
- Price per square foot: $234/sqft
- Tax assessed value: $120,700
- Annual tax amount: $4,404
- Date on market: 11/20/2026
- Listing terms: No Special Financing
Estimated market value
Not available
Estimated sales range
Not available
Not available
Price history
| Date | Event | Price |
|---|---|---|
| 11/20/2026 | Listed for sale | $330,000+191.5%$234/sqft |
Source:  Cincy MLS #1900843 Report a problem | ||
| 7/22/2026 | Sold | $113,190+8.8%$80/sqft |
Source: Cincy MLS #1882365 Report a problem | ||
| 6/17/2026 | Pending sale | $104,000$74/sqft |
Source: Cincy MLS #1882365 Report a problem | ||
| 6/9/2026 | Listed for sale | $104,000-2%$74/sqft |
Source: Cincy MLS #1882365 Report a problem | ||
| 2/20/2026 | Sold | $106,100$75/sqft |
Source: Public Record Report a problem | ||
Public tax history
| Year | Property taxes | Tax assessment |
|---|---|---|
| 2025 | $4,404 +1.7% | $42,245 |
| 2024 | $4,332 +61% | $42,245 |
| 2023 | $2,690 +46.9% | $42,245 +67.1% |
| 2022 | $1,831 +2.8% | $25,274 |
| 2021 | $1,781 | $25,274 |
| 2020 | $1,781 -1.4% | $25,274 +8% |
| 2019 | $1,806 +5.3% | $23,401 |
| 2018 | $1,715 | $23,401 |
| 2017 | $1,715 -11.8% | $23,401 -19.9% |
| 2016 | $1,944 | $29,198 |
| 2015 | $1,944 -0.7% | $29,198 |
| 2014 | $1,957 -6.2% | $29,198 -5% |
| 2013 | $2,088 +1.8% | $30,734 |
| 2012 | $2,051 +2.9% | $30,734 |
| 2011 | $1,994 -24.2% | $30,734 -29.3% |
| 2010 | $2,632 +3.5% | $43,453 |
| 2009 | $2,543 +1.8% | $43,453 |
| 2008 | $2,499 +23.7% | $43,453 +9% |
| 2007 | $2,019 -3.9% | $39,865 |
| 2006 | $2,101 -1% | $39,865 |
| 2005 | $2,123 -8% | $39,865 |
| 2003 | $2,308 +46.5% | $39,865 |
| 2002 | $1,575 +1% | $39,865 +8.6% |
| 2001 | $1,559 +4% | $36,715 |
| 2000 | $1,500 | $36,715 |
Find assessor info on the county website
Monthly payment
Est. payment
Payment breakdown
Explore the cost of this home by adjusting the details. Changes won't be saved.Climate risks
Neighborhood: Hartwell


Similar homes
- $249,9003 bd2 ba2k sqft8346 Woodbine Ave, Cincinnati, OH 45216For Sale
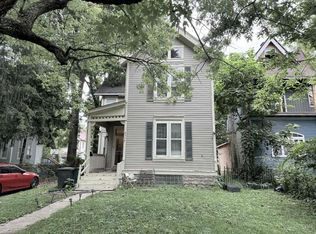
 MLS ID #1889104, Sasi R Pullalarevu, Plum Tree Realty. Cincy MLS
- $349,0004 bd2 ba2k sqft414 E Mitchell Ave, Cincinnati, OH 45217For Sale
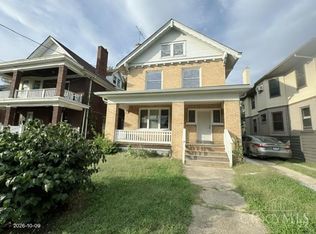 MLS ID #1897548, Gregory H Harman, Plum Tree Realty. Cincy MLS
- $354,0003 bd2 ba1.4k sqft6662 Iris Ave, Cincinnati, OH 45213For Sale
 MLS ID #1887008, Yair Kugel, OwnerLand Realty, Inc.. Cincy MLS
- $179,9003 bd2 ba1.4k sqft527 W 63rd St, Cincinnati, OH 45216For Sale
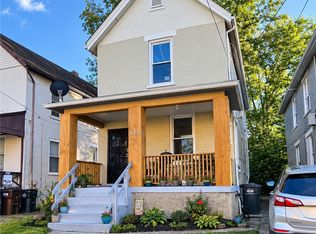
 MLS ID #971604, Aida Badalova, Keller Williams Home Town Rlty. DABR MLS
- $294,0003 bd2 ba1.2k sqft2102 Ross Ave, Cincinnati, OH 45212For SaleMLS ID #1895416, Bob R. Daniel, Keller Williams Advisors. Cincy MLS
- $310,0002 bd3 ba1.4k sqft4719 Castle Pl, Cincinnati, OH 45227For SaleMLS ID #1899407, Meg S. Perez, Coldwell Banker Realty. Cincy MLS
- $325,0005 bd2 ba1.4k sqft3011 Riddle View Ln, Cincinnati, OH 45220For SaleMLS ID #1893625, Garrick M. Horton, Comey & Shepherd. Cincy MLS
- $329,0003 bd2 ba1.3k sqft520 Probasco St, Cincinnati, OH 45220For SaleMLS ID #1892360, Bob R. Daniel, Keller Williams Advisors. Cincy MLS
- $347,0003 bd2 ba1.2k sqft976 Doris Jane Ave, Fairfield, OH 45014For SaleMLS ID #1900277, Brandon M Willis, Keller Williams Seven Hills Re. Cincy MLS
- $254,9004 bd2 ba1.7k sqft3955 Ardmore Ave, Cincinnati, OH 45229For SaleMLS ID #1897567, Sylvia Nelson, Comey & Shepherd. Cincy MLS
- $199,9003 bd1 ba1.3k sqft4229 Langland St, Cincinnati, OH 45223For SaleMLS ID #1900667, Steve L Elbert, Around Town Realty. Cincy MLS
- $215,0003 bd2 ba1.1k sqft8066 Kirkland Dr, Cincinnati, OH 45224For SaleMLS ID #1899783, Jessica E Siefert, eXp Realty. Cincy MLS
- $316,9006 bd4 ba1.2k sqft58 Gorman Ln, Cincinnati, OH 45215For SaleMLS ID #1885483, Glen Whitten, Ohio Property Group, LLC. Cincy MLS
- $309,9002 bd1 ba1.4k sqft1655 Westmoreland Ave, Cincinnati, OH 45223For SaleMLS ID #1892001, Susan Rose, Sibcy Cline, Inc.. Cincy MLS
- $350,0004 bd2 ba1.9k sqft1371 Taft Pl, Hamilton, OH 45013For SaleMLS ID #1900029, Ibrahim M. Farhan, RE/MAX Preferred Group. Cincy MLS
- $245,0004 bd2 ba1.2k sqft1636 Trillium Ct, Cincinnati, OH 45215For SaleMLS ID #1897884, Carrie B. Schulte, Sibcy Cline, Inc.. Cincy MLS
- $250,0004 bd2 ba1.5k sqft765 McMakin Ave, Cincinnati, OH 45232For SaleMLS ID #1876647, Brian J Jackson, Keller Williams Seven Hills Re. Cincy MLS
- $279,0003 bd2 ba1.3k sqft7354 Park Ave, Cincinnati, OH 45231For SaleMLS ID #1899288, Matthew Morris, Dwyer Commercial Real Estate. Cincy MLS
