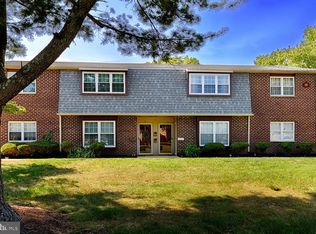
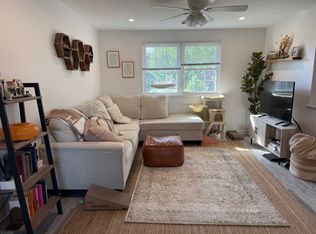
Welcome to 81 Eaves Mill Road, located in the Medford Mill community! This 2-bedroom, 1.5-bath home offers a wonderful opportunity for buyers looking to add their personal touches and make it their own. The main level features a comfortable living area, an eat-in kitchen, a convenient half bathroom, and main-floor laundry. Step outside to enjoy the patio area, perfect for relaxing or creating your own outdoor retreat. Upstairs, you'll find two bedrooms and a full bathroom. While the home could benefit from some cosmetic updates and improvements, it offers great potential for a buyer ready to bring their vision to life. Whether you're looking for a place to call home or an investment opportunity, this property is worth exploring. Conveniently located in Medford, with access to local shopping, dining, and major roadways. Property is being sold strictly AS-IS. Schedule your showing today and discover the possibilities!
For sale
$225,000
81 Eaves Mill Rd, Medford, NJ 08055
2beds
1,140sqft
Townhouse
Built in 1970
-- sqft lot
$226,500 Zestimate®
$197/sqft
$398/mo HOA
What's special
Eat-in kitchenPatio areaConvenient half bathroomMain-floor laundry
- --
- on Zillow
- 192
- views
- 21
- saves
Zillow last checked:
Listing updated:
Listed by:
Lakesha White 609-605-4709,
Keller Williams Prime Realty
Source: Bright MLS,MLS#: NJBL2124336
Facts & features
Interior
Bedrooms & bathrooms
- Bedrooms: 2
- Bathrooms: 2
- Full bathrooms: 1
- 1/2 bathrooms: 1
- Main level bathrooms: 2
- Main level bedrooms: 2
Basement
- Area: 0
Heating
- Forced Air, Natural Gas
Cooling
- Central Air, Electric
Appliances
- Included: Dishwasher, Gas Water Heater
Features
- Ceiling Fan(s)
- Flooring: Carpet, Vinyl
- Has basement: No
- Number of fireplaces: 1
- Fireplace features: Brick
Interior area
- Total structure area: 1,140
- Total interior livable area: 1,140 sqft
- Finished area above ground: 1,140
- Finished area below ground: 0
Property
Parking
- Parking features: Parking Lot
Accessibility
- Accessibility features: None
Features
- Levels: Two
- Stories: 2
- Exterior features: Lighting
- Pool features: None
Details
- Additional structures: Above Grade, Below Grade
- Parcel number: 200040400015 02C0203
- Zoning: GMN
- Special conditions: Standard
Construction
Type & style
- Home type: Townhouse
- Architectural style: Colonial
- Property subtype: Townhouse
Materials
- Aluminum Siding, Brick
- Foundation: Crawl Space
- Roof: Pitched,Shingle
Condition
- New construction: No
- Year built: 1970
Details
- Builder model: ALDEN
Utilities & green energy
- Sewer: Public Sewer
- Water: Public
Community & HOA
Community
- Subdivision: Medford Mill
HOA
- Has HOA: Yes
- Services included: All Ground Fee, Common Area Maintenance, Pool(s), Snow Removal
- HOA fee: $398 monthly
- HOA name: MEDFORD MILLS CONDO ASSOCIATION
Location
- Region: Medford
- Municipality: MEDFORD TWP
Financial & listing details
- Price per square foot: $197/sqft
- Tax assessed value: $115,600
- Annual tax amount: $4,531
- Date on market: 11/12/2026
- Listing agreement: Exclusive Agency
- Ownership: Fee Simple
Estimated market value
$226,500
$204,000 - $247,000
$1,929/mo
Price history
| Date | Event | Price |
|---|---|---|
| 11/13/2026 | Listed for sale | $225,000+214.7%$197/sqft |
Source:  Bright MLS #NJBL2124336 Report a problem | ||
| 7/16/1999 | Sold | $71,500+3.6%$63/sqft |
Source: Public Record Report a problem | ||
| 11/26/1996 | Sold | $69,000$61/sqft |
Source: Public Record Report a problem | ||
Public tax history
| Year | Property taxes | Tax assessment |
|---|---|---|
| 2026 | $4,340 +5.8% | $115,600 |
| 2025 | $4,103 +7% | $115,600 |
| 2024 | $3,836 | $115,600 |
| 2023 | -- | $115,600 |
| 2022 | $2,639 -29.4% | $115,600 |
| 2021 | $3,736 +2% | $115,600 |
| 2020 | $3,663 +1.4% | $115,600 |
| 2019 | $3,613 +0.7% | $115,600 |
| 2018 | $3,586 +0.3% | $115,600 |
| 2017 | $3,574 +1.5% | $115,600 |
| 2016 | $3,521 -3.9% | $115,600 |
| 2015 | $3,665 +3.4% | $115,600 -6.8% |
| 2014 | $3,544 +3.6% | $124,100 |
| 2013 | $3,423 +7.8% | $124,100 |
| 2012 | $3,174 +1.4% | $124,100 +74.8% |
| 2011 | $3,129 +2.3% | $71,000 |
| 2010 | $3,059 +0.7% | $71,000 |
| 2009 | $3,037 -0.8% | $71,000 |
| 2008 | $3,060 +3.6% | $71,000 |
| 2007 | $2,954 +5.4% | $71,000 |
| 2006 | $2,804 +3.7% | $71,000 |
| 2005 | $2,704 +8% | $71,000 |
| 2004 | $2,505 | $71,000 |
| 2003 | -- | $71,000 |
| 2002 | -- | $71,000 |
| 2001 | -- | $71,000 |
Find assessor info on the county website
Monthly payment
Est. payment
Payment breakdown
Explore the cost of this home by adjusting the details. Changes won't be saved.Climate risks
Neighborhood: 08055
Nearby schools
Schools provided by the listing agent
- High: Lenape
- District: Lenape Regional High
Source: Bright MLS. This data may not be complete. We recommend contacting the local school district to confirm school assignments for this home.

Similar homes
- $236,0002 bd2 ba1.1k sqft844 Woodchuck Dr, Mount Laurel, NJ 08054For Sale

 MLS ID #NJBL2124408, Anna Alves, Keller Williams Realty - Moorestown. Bright MLS
- $235,0002 bd2 ba940 sqft1402 Woodhollow Dr, Marlton, NJ 08053For Sale
 MLS ID #NJBL2123706, JD Butler, Century 21 Alliance - Ship Bottom. Bright MLS
- $265,0003 bd2 ba1.4k sqft15 Mulberry Ct, Lumberton, NJ 08048For Sale
 MLS ID #NJBL2124188, Jaime Brooks, Keller Williams Realty - Marlton. Bright MLS
- $225,0003 bd3 ba1.6k sqft75 Five Crown Royal, Marlton, NJ 08053Auction
 Xome
- $285,0002 bd2 ba1k sqft18 Woodlake Dr, Marlton, NJ 08053For SaleMLS ID #NJBL2124274, Michael Carr, Keller Williams Realty - Marlton. Bright MLS
- $220,0001 bd1 ba884 sqft504A Mulberry Cv, Mount Laurel, NJ 08054For SaleMLS ID #NJBL2123404, Ginger Versaggi, RE/MAX Preferred - Medford. Bright MLS
- $240,0002 bd1 ba984 sqft188 Collin Ct, Mount Laurel, NJ 08054For SaleMLS ID #NJBL2121822, Frank Gallagher, Hometown Realty Associates, LLC. Bright MLS
- $225,0002 bd2 ba1.1k sqft3633 Adelaide Dr, Mount Laurel, NJ 08054For SaleMLS ID #NJBL2109268, Mr. Naoji Moriuchi, Compass New Jersey, LLC - Moorestown. Bright MLS
- $229,9002 bd2 ba1.1k sqft3810 Adelaide Dr #B, Mount Laurel, NJ 08054For SaleMLS ID #NJBL2119776, Laurel Witts, Keller Williams Realty - Moorestown. Bright MLS
- $219,9001 bd1 ba884 sqft306 Kelly Cv #3G, Mount Laurel, NJ 08054For SaleMLS ID #NJBL2122386, Barb Cona, Coastal Living Real Estate Group. Bright MLS
- $219,9002 bd1 ba928 sqft1566 Thornwood Dr, Mount Laurel, NJ 08054For SaleMLS ID #NJBL2122504, Kristine Bowe, BHHS Fox & Roach-Mullica Hill South. Bright MLS
- $249,9003 bd2 ba1.1k sqft121 Rancocas Rd, Mount Holly, NJ 08060For SaleMLS ID #NJBL2124058, Joseph Wright, Sureway Realty. Bright MLS
- $299,9003 bd3 ba1.4k sqft29 W Azalea Ln, Mount Laurel, NJ 08054For SaleMLS ID #NJBL2124082, Mike Thornton, EXP Realty, LLC. Bright MLS
- $235,0002 bd2 ba1k sqft207 Kelly Cv, Mount Laurel, NJ 08054For SaleMLS ID #NJBL2122442, Jeannette Gasper, EXP Realty, LLC. Bright MLS
- $215,0002 bd1 ba896 sqft134 Brown St, Mount Holly, NJ 08060For SaleMLS ID #NJBL2122046, Maria Fernandez, HomeSmart First Advantage Realty. Bright MLS
- $229,9002 bd2 ba1.1k sqft516 Willow Turn #B, Mount Laurel, NJ 08054For SaleMLS ID #NJBL2122592, Sabrina Chell, REMAX Welcome Home. Bright MLS
- $239,9002 bd2 ba1.1k sqft706 Cypress Point Cir #B, Mount Laurel, NJ 08054For SaleMLS ID #NJBL2122266, Linda Wilhelm, BHHS Fox & Roach-Medford. Bright MLS
- $230,0002 bd2 ba1.1k sqft991 Scotswood Ct #B, Mount Laurel, NJ 08054For SaleMLS ID #NJBL2119800, Kimberlee McClellan, Ai Brokers LLC. Bright MLS
