Welcome to this stunning 4-bedroom, 3.5 bath home set on nearly 4 private acres in beautiful Hampden. Rebuilt in 2024, this spacious residence offers almost 4,000 sq. ft. of modern luxury.
The open-concept main living area features quartz countertops, sleek finishes, and abundant natural light throughout. This home also includes a full in-law apartment with its own kitchen, living area, bedroom, and full bath - perfect for guests, family, or rental income.
Upstairs, a bonus room featuring a kitchenette, provides flexible space for a media room, mancave, or extra space for the family. A second bonus room offers space for a small gym or home office. The heated two-bay garage and whole-house generator add year-round convenience, while the above-ground pool and new deck make summer days a delight.
Surrounded by nearly 4 acres, this property offers the perfect balance of privacy and accessibility - just minutes from I-95, Hampden's town center and a short drive to Bangor's amenities.
Closed
$675,000
81 Fowler Road, Hampden, ME 04444
5beds
3,933sqft
Single Family Residence
Built in 2024
3.74 Acres Lot
$675,200 Zestimate®
$172/sqft
$4,624 Estimated rent
Home value
$675,200
$628,000 - $722,000
$4,624/mo
Zestimate® history
Owner options
List your home for rent
$4,624/mo
Rent Zestimate®
Find your next renter with Zillow Rental Manager. Plus, with online applications, you can quickly screen prospective tenants – for free.
$4,624/mo
Rent Zestimate®
Refinance and save
$3,456/mo
Est. payment
Refinancing to a lower rate could help reduce your monthly payments and save thousands over the life of the loan.
$3,456/mo
Est. payment
Explore your selling options
Work with a Zillow partner agent
Leverage their expertise and Zillow's premium Showcase listings to get your home seen by more buyers.
Get startedList with your own agent
Get your home in front of millions of buyers by listing it on Zillow.
Learn how to do itSell it yourself
Take full control of how buyers see your home on Zillow by listing For Sale by Owner (FSBO).
List your homeWhat's special
Zillow last checked:
Listing updated:
Listed by:
NextHome Experience
Bought with:
Better Homes & Gardens Real Estate/The Masiello Group
Source: Maine Listings,MLS#: 1642717
Facts & features
Interior
Bedrooms & bathrooms
- Bedrooms: 5
- Bathrooms: 5
- Full bathrooms: 4
- 1/2 bathrooms: 1
Primary bedroom
- Level: First
- Area: 180.9 Square Feet
- Dimensions: 13.4 x 13.5
Bedroom 2
- Level: First
- Area: 168.33 Square Feet
- Dimensions: 12.11 x 13.9
Bedroom 3
- Level: First
- Area: 188.92 Square Feet
- Dimensions: 15.6 x 12.11
Bedroom 4
- Level: Second
- Area: 212.16 Square Feet
- Dimensions: 15.6 x 13.6
Bedroom 5
- Level: Basement
- Area: 127 Square Feet
- Dimensions: 10 x 12.7
Bonus room
- Level: Second
- Area: 701.49 Square Feet
- Dimensions: 34.9 x 20.1
Dining room
- Level: First
- Area: 257.89 Square Feet
- Dimensions: 19.39 x 13.3
Family room
- Level: Basement
- Area: 140.36 Square Feet
- Dimensions: 12.1 x 11.6
Kitchen
- Level: First
- Area: 204 Square Feet
- Dimensions: 15 x 13.6
Kitchen
- Level: Basement
- Area: 268.76 Square Feet
- Dimensions: 13.11 x 20.5
Living room
- Level: First
- Area: 526.3 Square Feet
- Dimensions: 27.7 x 19
Office
- Level: Second
- Area: 108.48 Square Feet
- Dimensions: 9.6 x 11.3
Heating
- Baseboard, Heat Pump, Zoned, Radiant
Cooling
- Heat Pump
Appliances
- Included: Dishwasher, Dryer, Microwave, Electric Range, Refrigerator, Washer
Features
- 1st Floor Primary Bedroom w/Bath, Bathtub, In-Law Floorplan, Pantry, Shower, Walk-In Closet(s)
- Flooring: Vinyl
- Basement: Interior Entry,Walk-Out Access,Daylight,Finished,Full
- Has fireplace: No
Interior area
- Total structure area: 3,933
- Total interior livable area: 3,933 sqft
- Finished area above ground: 3,116
- Finished area below ground: 817
Property
Parking
- Total spaces: 2
- Parking features: Paved, 5 - 10 Spaces, On Site, Heated Garage, Underground, Basement
- Attached garage spaces: 2
Accessibility
- Accessibility features: Other Bath Modifications
Features
- Patio & porch: Deck, Porch
- Has private pool: Yes
- Has view: Yes
- View description: Scenic, Trees/Woods
Lot
- Size: 3.74 Acres
- Features: Near Golf Course, Near Shopping, Near Turnpike/Interstate, Near Town, Rural, Open Lot, Landscaped, Wooded
Details
- Parcel number: HAMNM07B0L083D
- Zoning: Res
- Other equipment: Cable, Generator, Internet Access Available
Construction
Type & style
- Home type: SingleFamily
- Architectural style: Contemporary,Ranch
- Property subtype: Single Family Residence
Materials
- Wood Frame, Vinyl Siding
- Foundation: Poured Concrete
- Roof: Shingle
Condition
- Year built: 2024
Utilities & green energy
- Electric: Circuit Breakers
- Sewer: Private Sewer
- Water: Private
Green energy
- Energy efficient items: Ceiling Fans, LED Light Fixtures
Community & HOA
Community
- Security: Air Radon Mitigation System
Location
- Region: Hampden
Financial & listing details
- Price per square foot: $172/sqft
- Tax assessed value: $228,100
- Annual tax amount: $7,345
- Date on market: 11/6/2025
- Road surface type: Paved
Price history
| Date | Event | Price |
|---|---|---|
| 6/24/2026 | Sold | $675,000-3.6%$172/sqft |
Source:  Maine Listings #1642717 Report a problem Maine Listings #1642717 Report a problem | ||
| 4/16/2026 | Pending sale | $699,900$178/sqft |
Source:  NextHome #1642717 Report a problem NextHome #1642717 Report a problem | ||
| 4/16/2026 | Contingent | $699,900$178/sqft |
Source: Maine Listings #1642717 Report a problem | ||
| 3/13/2026 | Price change | $699,900-4.1%$178/sqft |
Source: Maine Listings #1642717 Report a problem | ||
| 2/3/2026 | Price change | $729,900-3.9%$186/sqft |
Source: Maine Listings #1642717 Report a problem | ||
| 1/22/2026 | Price change | $759,900-5%$193/sqft |
Source: Maine Listings #1642717 Report a problem | ||
| 11/19/2025 | Price change | $799,900-3%$203/sqft |
Source: Maine Listings #1642717 Report a problem | ||
| 11/6/2025 | Listed for sale | $825,000+85.4%$210/sqft |
Source: Maine Listings #1642717 Report a problem | ||
| 7/20/2021 | Sold | $445,000-0.9%$113/sqft |
Source: Maine Listings #1488067 Report a problem | ||
| 5/11/2021 | Pending sale | $449,000$114/sqft |
Source: Maine Listings #1488067 Report a problem | ||
| 4/22/2021 | Listed for sale | $449,000+38.2%$114/sqft |
Source:  Maine Listings #1488067 Report a problem Maine Listings #1488067 Report a problem | ||
| 8/19/2014 | Listing removed | $325,000$83/sqft |
Source: Realty of Maine #1132978 Report a problem | ||
| 8/9/2014 | Price change | $325,000-1.2%$83/sqft |
Source: Realty of Maine #1132978 Report a problem | ||
| 7/19/2014 | Price change | $329,000-2.9%$84/sqft |
Source: Realty of Maine #1132978 Report a problem | ||
| 6/7/2014 | Price change | $339,000-2.9%$86/sqft |
Source: Realty of Maine #1132978 Report a problem | ||
| 5/23/2014 | Price change | $349,000-2.8%$89/sqft |
Source: Realty of Maine #1132978 Report a problem | ||
| 5/7/2014 | Listed for sale | $359,000+33.5%$91/sqft |
Source: Realty of Maine #1132978 Report a problem | ||
| 1/27/2011 | Listing removed | $268,900$68/sqft |
Source: RE/MAX Advantage Realty Group #989852 Report a problem | ||
| 9/2/2010 | Listed for sale | $268,900$68/sqft |
Source: RE/MAX Advantage Realty Group #989852 Report a problem | ||
Public tax history
| Year | Property taxes | Tax assessment |
|---|---|---|
| 2024 | $3,570 -54.3% | $228,100 -43.8% |
| 2023 | $7,810 +4.4% | $405,700 +12.3% |
| 2022 | $7,479 | $361,300 |
| 2021 | $7,479 +1.5% | $361,300 |
| 2020 | $7,371 +2.6% | $361,300 +2.6% |
| 2019 | $7,181 +4.1% | $352,000 |
| 2018 | $6,899 +6.5% | $352,000 |
| 2017 | $6,477 +1.1% | $352,000 |
| 2016 | $6,406 +4% | $352,000 |
| 2015 | $6,160 | $352,000 |
| 2014 | $6,160 +26.1% | $352,000 +20% |
| 2013 | $4,885 +4.7% | $293,400 |
| 2012 | $4,665 +3.5% | $293,400 +3.5% |
| 2011 | $4,506 | $283,400 +36.4% |
| 2009 | -- | $207,800 |
| 2008 | -- | $207,800 |
Find assessor info on the county website
Neighborhood: 04444
Nearby homes
- $383,6003 bd2 ba945 sqft89 Fowler Rd, Hampden, ME 04444Off Market
- $417,4003 bd3 ba1.6k sqft77 Fowler Rd, Hampden, ME 04444Off Market
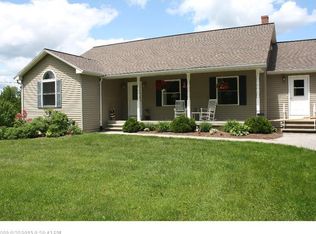
- $378,0003 bd2 ba1.2k sqft65 Fowler Rd, Hampden, ME 04444Off Market
- $164,200-- bd-- ba-- sqft97 Fowler Rd, Hampden, ME 04444Off Market
- $619,9003 bd4 ba2.4k sqft76 Fowler Rd, Hampden, ME 04444For Sale
- $269,3003 bd1 ba1.5k sqft104 Fowler Rd, Hampden, ME 04444Off Market
- $420,5003 bd2 ba1.8k sqft55 Fowler Rd, Hampden, ME 04444Off Market
- $423,5004 bd2 ba1.4k sqft103 Fowler Rd, Hampden, ME 04444Off Market
Nearby schools
GreatSchools rating
- NAEarl C Mcgraw SchoolGrades: PK-1Distance: 5.2 mi
- 10/10Reeds Brook Middle SchoolGrades: 6-8Distance: 5.2 mi
- 7/10Hampden AcademyGrades: 9-12Distance: 5 mi


Get pre-qualified for a loan
At Zillow Home Loans, we can pre-qualify you in as little as 5 minutes with no impact to your credit score.An equal housing lender. NMLS #10287.
- Maine
- Penobscot County
- Hampden
- 04444
- 81 Fowler Road
Nearby cities
Nearby zip codes
Other Hampden Topics
