Skip main navigation
Closed
  • $270,000

    81 Gillette St, Rochester, NY 14619

    4beds
    2,224sqft
    Duplex, Multi Family
    Built in 1926
    -- sqft lot
    $-- Zestimate®
    $121/sqft
    $1,995 Estimated rent

    Home value

    Not available

    Estimated sales range

    Not available

    $1,995/mo

    Zestimate® history
    Loading
    Loading...

    Owner options

    List your home for rent

    $1,995/mo

    Rent Zestimate®

    Find your next renter with Zillow Rental Manager. Plus, with online applications, you can quickly screen prospective tenants – for free.

    Learn more

    $1,995/mo

    Rent Zestimate®

    Refinance and save

    $1,975/mo

    Est. payment

    Refinancing to a lower rate could help reduce your monthly payments and save thousands over the life of the loan.

    See today's rates

    $1,975/mo

    Est. payment

    Explore your selling options

    Work with a Zillow partner agent

    Leverage their expertise and Zillow's premium Showcase listings to get your home seen by more buyers.

    Get started

    List with your own agent

    Get your home in front of millions of buyers by listing it on Zillow.

    Learn how to do it

    Sell it yourself

    Take full control of how buyers see your home on Zillow by listing For Sale by Owner (FSBO).

    List your home

    What's special

    Manageable backyardDining roomOriginal hardwood floorsThoughtful updatesCharming detailsDouble-wide drivewayComfortable and functional layout
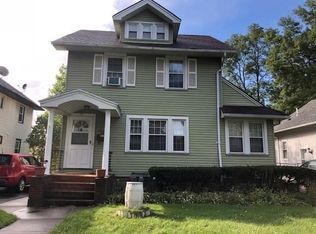
    Whether you're looking to expand your investment portfolio or live in one unit while generating rental income from the other, 81 Gillette St offers flexibility, character, and an unbeatable location near some of Rochester’s largest employers and universities. Conveniently positioned, this duplex is just minutes from the University of Rochester, Strong Memorial Hospital, and RIT. Inside, both nearly identical units offer a comfortable and functional layout with 2 bedrooms, 1 full bathroom, a living room, dining room, and a bonus den — perfect for a home office, study space, or playroom. Original hardwood floors, beautiful natural trim, and charming details give the home warmth and personality, while thoughtful updates make everyday living easy. Most kitchen appliances have been updated to stainless steel, and the bathrooms have been refreshed, including a downstairs remodel in 2019. The majority of rooms have ceiling fans to reduce electric bills. Each unit features separate utilities and its own basement laundry area complete with washer, dryer, and utility sink — a huge advantage for both landlords and tenants. A brand-new HVAC system for the lower unit (2025), replacement windows (2018), and roof replacement (2015) add even more peace of mind. Outside, you'll find a manageable backyard, double-wide driveway, and an oversized 2.5-car detached garage — a rare bonus in the city. The location also offers easy access to Genesee Valley Park and its sports complex, the YMCA, and local favorite People’s Choice Kitchen. Vacant and move-in ready, this is an opportunity that works whether you’re building wealth through real estate investing or searching for a smart owner-occupied option in a historic 19th Ward location! **DELAYED NEGOTATIONS UNTIL THURSDAY 6/4/2026 AT 12PM**

    Zillow last checked:

    Listing updated:

    Listed by:

    Nathan J. Wenzel 585-473-1320,

    Howard Hanna

    Bought with:

    Patrick C. Regna, 10401283162

    Keller Williams Realty Greater Rochester

    Source: NYSAMLSs,MLS#: R1685191MLS LogoOriginating MLS: Rochester

    Facts & features

    Interior

    Bedrooms & bathrooms
    • Bedrooms: 4
    • Bathrooms: 2
    • Full bathrooms: 2
    Heating
    • Gas, Forced Air
    Appliances
    • Included: Gas Water Heater
    Features
    • Ceiling Fan(s), Natural Woodwork
    • Flooring: Hardwood, Varies
    • Basement: Full
    • Has fireplace: No
    Interior area
    • Total structure area: 2,224
    • Total interior livable area: 2,224 sqft

    Property

    Parking
    • Total spaces: 2.5
    • Parking features: Garage, Paved, Two or More Spaces
    • Garage spaces: 2.5
    Lot
    • Size: 5,880 Square Feet
    • Dimensions: 49 x 120
    • Features: Corner Lot, Near Public Transit, Rectangular, Rectangular Lot, Residential Lot
    Details
    • Parcel number: 26140013540000020560000000
    • Special conditions: Standard

    Construction

    Type & style
    • Home type: MultiFamily
    • Architectural style: Duplex
    • Property subtype: Duplex, Multi Family
    Materials
    • Vinyl Siding
    Condition
    • Resale
    • Year built: 1926

    Utilities & green energy

    • Sewer: Connected
    • Water: Connected, Public
    • Utilities for property: Sewer Connected, Water Connected

    Community & HOA

    Community
    • Subdivision: So Park Home D
    Location
    • Region: Rochester

    Financial & listing details

    • Price per square foot: $121/sqft
    • Tax assessed value: $158,000
    • Annual tax amount: $4,592
    • Date on market: 5/28/2026
    • Cumulative days on market: 7 days
    • Listing terms: Cash,Conventional,FHA,VA Loan
    • Tenant pays: All Utilities

    Price history

    DateEventPrice
    7/15/2026Sold$270,000+50.1%$121/sqft
    Source: NYSAMLSs #R1685191 Report a problem
    6/8/2026Pending sale$179,900$81/sqft
    Source: NYSAMLSs #R1685191 Report a problem
    6/5/2026Contingent$179,900$81/sqft
    Source: NYSAMLSs #R1685191 Report a problem
    5/28/2026Listed for sale$179,900$81/sqft
    Source: NYSAMLSs #R1685191 Report a problem

    Public tax history

    Tax history is unavailable.

    Neighborhood: 19th Ward

    Nearby schools

    GreatSchools rating
    Schools provided by the listing agent
    • District: Rochester

    Source: NYSAMLSs. This data may not be complete. We recommend contacting the local school district to confirm school assignments for this home.