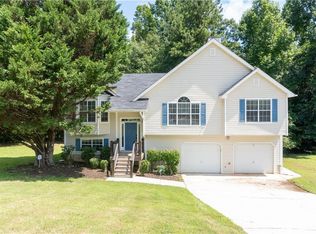
Beautifully Renovated Villa Rica Retreat Welcome to your beautifully renovated home in Villa Rica, GA! This charming 3-bedroom, 2-bathroom residence has been thoughtfully updated with modern finishes and a fresh, inviting style that makes it truly move-in ready. Step inside and discover brand-new LVP flooring and plush carpeting throughout, creating the perfect blend of durability, comfort, and style. The home also features a new roof and fresh interior paint, giving every room a clean, refreshed feel. The updated kitchen is sure to impress, featuring sleek granite countertops, crisp white cabinetry, and replaced appliances. Whether you're preparing a quiet family meal or entertaining guests, this kitchen offers both functionality and style. Both bathrooms have been beautifully updated with granite countertops and white cabinetry, creating a clean, modern look that complements the rest of the home. Outside, enjoy your private wooded surroundings from the spacious deck. The fenced backyard provides plenty of room for pets, children, outdoor gatherings, or simply relaxing while enjoying the peaceful setting. Conveniently located near shopping, dining, parks, and major highways, this home offers the ideal combination of modern updates, privacy, and everyday convenience. Come see why this Villa Rica gem should be your next home! Schedule your private showing today and experience everything this beautifully updated property has to offer.
Active
Price cut: $5K (10/6)
$295,000
81 Glen Ridge Dr, Villa Rica, GA 30180
3beds
1,557sqft
Single Family Residence
Built in 2001
0.52 Acres Lot
$293,600 Zestimate®
$189/sqft
$-- HOA
What's special
Fenced backyardSpacious deckUpdated kitchenNew roofPeaceful settingPlush carpeting throughoutPrivate wooded surroundings
- 60 days
- 257
- 9
Zillow last checked:
Listing updated:
Listed by:
Jared T Ligon 251-654-3890,
Jason Mitchell Real Estate Georgia
Source: GAMLS,MLS#: 10828448
Facts & features
Interior
Bedrooms & bathrooms
- Bedrooms: 3
- Bathrooms: 2
- Full bathrooms: 2
- Main level bathrooms: 2
- Main level bedrooms: 3
Rooms
- Room types: Other
Heating
- Central
Cooling
- Central Air
Appliances
- Included: Dishwasher, Electric Water Heater, Microwave, Refrigerator
- Laundry: Upper Level
Features
- Other, Split Bedroom Plan
- Flooring: Other
- Windows: Double Pane Windows
- Basement: Exterior Entry,Full,Interior Entry
- Number of fireplaces: 1
- Fireplace features: Family Room
- Common walls with other units/homes: No Common Walls
Interior area
- Total structure area: 1,557
- Total interior livable area: 1,557 sqft
- Finished area above ground: 1,557
- Finished area below ground: 0
Property
Parking
- Total spaces: 2
- Parking features: Garage
- Has garage: Yes
Features
- Levels: Multi/Split
- Patio & porch: Deck
- Exterior features: Balcony, Other
- Fencing: Fenced
- Body of water: None
Lot
- Size: 0.52 Acres
- Features: Cul-De-Sac, Private
Details
- Additional structures: Other
- Parcel number: 50505
- Special conditions: As Is,Short Sale
Construction
Type & style
- Home type: SingleFamily
- Architectural style: Traditional
- Property subtype: Single Family Residence
Materials
- Vinyl Siding
- Foundation: Slab
- Roof: Composition
Condition
- Resale
- New construction: No
- Year built: 2001
Utilities & green energy
- Sewer: Septic Tank
- Water: Public
- Utilities for property: Underground Utilities
Community & HOA
Community
- Features: None
- Security: Smoke Detector(s)
- Subdivision: Glen Ridge
HOA
- Has HOA: No
- Services included: None
Location
- Region: Villa Rica
Financial & listing details
- Price per square foot: $189/sqft
- Tax assessed value: $295,390
- Annual tax amount: $2,939
- Date on market: 8/16/2026
- Cumulative days on market: 60 days
- Listing agreement: Exclusive Right To Sell
- Listing terms: Cash,Conventional,FHA,Other
Estimated market value
$293,600
$279,000 - $308,000
$1,967/mo
Price history
| Date | Event | Price |
|---|---|---|
| 10/6/2026 | Price change | $295,000-1.7%$189/sqft |
Source:  GAMLS #10828448 Report a problem GAMLS #10828448 Report a problem | ||
| 8/16/2026 | Price change | $300,000-2.3%$193/sqft |
Source:  FMLS GA #7822414 Report a problem FMLS GA #7822414 Report a problem | ||
| 7/30/2026 | Listed for sale | -- |
Source:  Auction.com 3 #*APID1455972* Report a problem Auction.com 3 #*APID1455972* Report a problem | ||
| 6/16/2023 | Sold | $307,000+2.3%$197/sqft |
Source: FMLS GA #7221467 Report a problem | ||
| 5/29/2023 | Pending sale | $300,000$193/sqft |
Source: GAMLS #10163082 Report a problem | ||
| 5/26/2023 | Listed for sale | $300,000+111.3%$193/sqft |
Source: GAMLS #10163082 Report a problem | ||
| 4/17/2006 | Sold | $142,000+12.2%$91/sqft |
Source: Public Record Report a problem | ||
| 10/4/2001 | Sold | $126,600$81/sqft |
Source: Public Record Report a problem | ||
Public tax history
| Year | Property taxes | Tax assessment |
|---|---|---|
| 2025 | $2,939 +9.2% | $118,156 +11.4% |
| 2024 | $2,693 -12.6% | $106,032 -12.1% |
| 2023 | $3,080 +5.4% | $120,668 +17.8% |
| 2022 | $2,922 +42.2% | $102,408 +44.2% |
| 2021 | $2,055 +8.4% | $71,028 +9.7% |
| 2020 | $1,896 +11.9% | $64,772 +13% |
| 2018 | $1,694 +21.9% | $57,316 +19.9% |
| 2017 | $1,389 +10.4% | $47,812 +9.9% |
| 2016 | $1,259 | $43,496 -8.9% |
| 2015 | $1,259 | $47,728 +19.6% |
| 2014 | -- | $39,904 +16.5% |
| 2013 | $1,201 | $34,240 |
| 2012 | -- | -- |
| 2011 | -- | -- |
| 2010 | -- | -- |
| 2009 | -- | $51,880 -8.5% |
| 2008 | -- | $56,676 -2.1% |
| 2007 | -- | $57,916 +3.6% |
| 2006 | -- | $55,888 +2.3% |
| 2005 | -- | $54,640 +0.4% |
| 2004 | -- | $54,408 +6.1% |
| 2003 | -- | $51,256 -1.2% |
| 2002 | -- | $51,860 |
Find assessor info on the county website
Monthly payment
Est. payment
Payment breakdown
Explore the cost of this home by adjusting the details. Changes won't be saved.Climate risks
Neighborhood: 30180
Nearby schools
Schools provided by the listing agent
- Elementary: New Georgia
- Middle: South Paulding
- High: South Paulding
Source: GAMLS. This data may not be complete. We recommend contacting the local school district to confirm school assignments for this home.
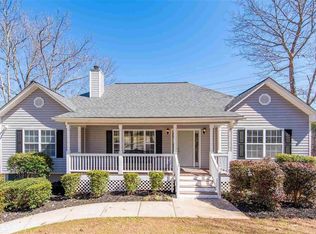
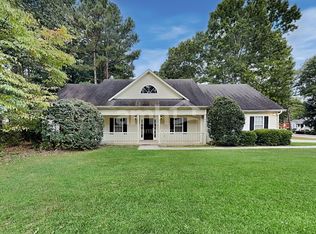
Similar homes
- $--3 bd2 ba1.5k sqft172 Devynwood Ln, Dallas, GA 30157Auction
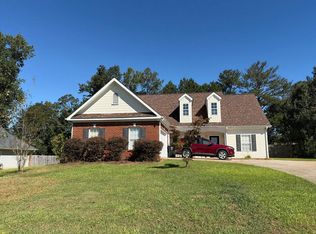 Auction.com 2
 - $--4 bd3 ba2.2k sqft2622 Neighborhood Walk, Villa Rica, GA 30180Auction
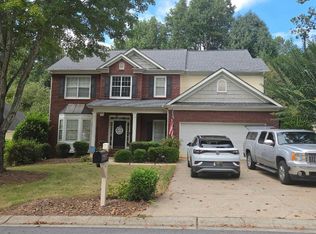 Auction.com 2
 - $--4 bd2 ba1.8k sqft147 Moss Ferry Rd, Villa Rica, GA 30180Auction
 Auction.com 1
 - $310,9903 bd3 ba1.9k sqft594 Princeton Dr, Dallas, GA 30157For Sale
 MLS ID #7808620, Tabby Shoaib, NorthGroup Real Estate. FMLS GA
 - $289,9003 bd2 ba1.5k sqft7304 Tara Dr, Villa Rica, GA 30180Active
 MLS ID #10799417, John Baker, BHGRE Metro Brokers. GAMLS
 - $298,7003 bd2 ba1.7k sqft210 Summergate Ln, Villa Rica, GA 30180ActiveMLS ID #10817907, William J Hornsby, Joe Stockdale Real Estate. GAMLS
- $259,0003 bd2 ba1.5k sqft419 S Candler St, Villa Rica, GA 30180ActiveMLS ID #10817337, Mark E Wilson, Express Realty Services, Inc.. GAMLS
- $260,0003 bd2 ba1.3k sqft77 Hollyberry Dr, Dallas, GA 30157ActiveMLS ID #10795150, Céline Higgins Evans, Simply List. GAMLS
- $289,5003 bd2 ba1.4k sqft6854 Alexander Pkwy, Douglasville, GA 30135For SaleMLS ID #7851322, Marcia Wright, Luxury Of The South Realty, LLC. FMLS GA
- $269,9003 bd2 ba1.5k sqft4100 Oak Stone Dr, Douglasville, GA 30135ActiveMLS ID #10871509, Francis Yang, Realty One Group Edge. GAMLS
- $274,9004 bd2 ba1.4k sqft611 Davis Mill Rd S, Dallas, GA 30157ActiveMLS ID #10846739, Shawn M Delaney, Maximum One Realty Greater Atlanta. GAMLS
- $325,0004 bd2 ba1.6k sqft7146 Old Beulah Rd, Lithia Springs, GA 30122ActiveMLS ID #10870581, Vicki Potter, Keller Williams Realty Consultants. GAMLS
- $350,0004 bd3 ba1.7k sqft1617 W Kellogg Cir, Douglasville, GA 30134For SaleMLS ID #7854312, Dennis Gallo, Keller Williams Realty Cityside. FMLS GA
