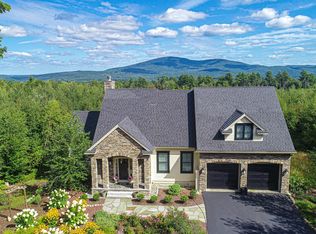
Sun filled and exceptionally spacious, this home offers beautiful Mount Kearsarge views in the highly desirable and conveniently located Hall Farm community. Just seven steps up from the attached garage, it provides easy access to comfortable one-level living. Enjoy the expansive 23' x 23' sunroom above the attached two-bay garage, along with a sunny dining area, spacious kitchen, cozy family room with fireplace, formal dining room, spacious living room, primary bedroom suite, three additional bedrooms, and 2½ baths. The lower level offers additional flexibility with a recreation room, bonus room, and workshop space. Ideally located near New London’s town center, shops and services, Colby-Sawyer College, Dartmouth Health’s New London Hospital, the Barn Playhouse, and Pleasant Lake’s Elkins Beach, boat launch, and bandstand. Golf, tennis, hiking trails, and ski resorts are also nearby. Manchester Boston Regional Airport is less than an hour away, and Boston is approximately 90 minutes away.
Closed
Listed by: Four Seasons Sotheby's Int'l Realty • Stephanie Wheeler
Bought with: Four Seasons Sotheby's Int'l Realty
$757,000
81 Hall Farm Road, New London, NH 03257
4beds
4,315sqft
Single Family Residence
Built in 1990
2 Acres Lot
$757,200 Zestimate®
$175/sqft
$4,372 Estimated rent
Home value
$757,200
$712,000 - $803,000
$4,372/mo
Zestimate® history
Owner options
List your home for rent
$4,372/mo
Rent Zestimate®
Find your next renter with Zillow Rental Manager. Plus, with online applications, you can quickly screen prospective tenants – for free.
$4,372/mo
Rent Zestimate®
Refinance and save
$4,254/mo
Est. payment
Refinancing to a lower rate could help reduce your monthly payments and save thousands over the life of the loan.
$4,254/mo
Est. payment
Explore your selling options
Work with a Zillow partner agent
Leverage their expertise and Zillow's premium Showcase listings to get your home seen by more buyers.
Get startedList with your own agent
Get your home in front of millions of buyers by listing it on Zillow.
Learn how to do itSell it yourself
Take full control of how buyers see your home on Zillow by listing For Sale by Owner (FSBO).
List your homeWhat's special
Beautiful mount kearsarge viewsAttached two-bay garageFormal dining roomSun filledExceptionally spaciousThree additional bedroomsPrimary bedroom suite
Zillow last checked:
Listing updated:
Listed by:
Stephanie Wheeler,
Four Seasons Sotheby's Int'l Realty 603-526-4050
Bought with:
Stephanie Wheeler
Four Seasons Sotheby's Int'l Realty
Source: PrimeMLS,MLS#: 5104953
Facts & features
Interior
Bedrooms & bathrooms
- Bedrooms: 4
- Bathrooms: 3
- Full bathrooms: 2
- 1/2 bathrooms: 1
Heating
- Propane, Hot Water, Zoned, Boiler
Cooling
- None
Appliances
- Included: Down Draft Cooktop, Electric Cooktop, Dishwasher, Disposal, Dryer, Double Oven, Wall Oven, Refrigerator, Washer, Propane Water Heater, Instant Hot Water, Tankless Water Heater, Gas Dryer
- Laundry: 1st Floor Laundry
Features
- Central Vacuum, Dining Area, Primary BR w/ BA, Natural Woodwork, Indoor Storage, Wired for Sound, Bidet
- Flooring: Carpet, Hardwood, Tile
- Windows: Window Treatments, Double Pane Windows
- Basement: Concrete,Concrete Floor,Daylight,Full,Partially Finished,Interior Stairs,Storage Space,Walkout,Interior Access,Exterior Entry,Basement Stairs,Walk-Out Access
- Number of fireplaces: 1
- Fireplace features: Gas, 1 Fireplace
Interior area
- Total structure area: 5,754
- Total interior livable area: 4,315 sqft
- Finished area above ground: 3,165
- Finished area below ground: 1,150
Property
Parking
- Total spaces: 2
- Parking features: Crushed Stone, Gravel, Auto Open, Direct Entry, Garage, Attached
- Garage spaces: 2
Features
- Levels: 2.5,Walkout Lower Level
- Stories: 2.5
- Patio & porch: Enclosed Porch
- Exterior features: Garden, Storage
- Has spa: Yes
- Spa features: Bath
- Fencing: Dog Fence
- Has view: Yes
- View description: Mountain(s)
- Waterfront features: Beach Access
- Body of water: Pleasant Lake
- Frontage length: Road frontage: 316
Lot
- Size: 2 Acres
- Features: Landscaped, Subdivided, Trail/Near Trail, Views, Near Country Club, Near Paths, Near Shopping, Near Skiing, Near Snowmobile Trails, Neighborhood, Near Hospital, Near School(s)
Details
- Parcel number: NLDNM86L18S0
- Zoning description: ARR
- Special conditions: Standard
Construction
Type & style
- Home type: SingleFamily
- Architectural style: Contemporary
- Property subtype: Single Family Residence
Materials
- Wood Frame, Clapboard Exterior
- Foundation: Poured Concrete
- Roof: Asphalt Shingle
Condition
- New construction: No
- Year built: 1990
Utilities & green energy
- Electric: Circuit Breakers
- Sewer: Septic Tank
- Utilities for property: Phone, Fiber Optic Internt Avail
Community & HOA
Community
- Security: Hardwired Smoke Detector
- Subdivision: Hall Farm
Location
- Region: New London
Financial & listing details
- Price per square foot: $175/sqft
- Tax assessed value: $689,300
- Annual tax amount: $8,176
- Date on market: 8/13/2026
- Exclusions: tables and lamps
- Road surface type: Paved
Price history
| Date | Event | Price |
|---|---|---|
| 9/18/2026 | Sold | $757,000+2.7%$175/sqft |
Source:  PrimeMLS #5104953 Report a problem PrimeMLS #5104953 Report a problem | ||
| 9/4/2026 | Pending sale | $737,000$171/sqft |
Source: PrimeMLS #5104953 Report a problem | ||
| 8/13/2026 | Listed for sale | $737,000$171/sqft |
Source: PrimeMLS #5104953 Report a problem | ||
Public tax history
| Year | Property taxes | Tax assessment |
|---|---|---|
| 2024 | $8,003 +7.4% | $689,300 |
| 2023 | $7,451 +4% | $689,300 +52.6% |
| 2022 | $7,162 +6% | $451,600 -0.1% |
| 2020 | $6,754 +1.6% | $452,100 |
| 2019 | $6,650 +7.8% | $452,100 +15.2% |
| 2018 | $6,168 -1.9% | $392,600 |
| 2017 | $6,286 +2.2% | $392,600 |
| 2016 | $6,152 +1.4% | $392,600 |
| 2015 | $6,066 +0.9% | $392,600 |
| 2014 | $6,011 +0.3% | $392,600 -1.4% |
| 2013 | $5,991 -17.1% | $398,100 -6.1% |
| 2011 | $7,230 +14.7% | $423,800 |
| 2010 | $6,306 -12.2% | $423,800 -11.1% |
| 2009 | $7,185 -0.7% | $476,800 |
| 2008 | $7,238 | $476,800 |
Find assessor info on the county website
Neighborhood: 03257
Nearby homes
- $1,300,0003 bd3 ba2.9k sqft86 Hall Farm Rd, New London, NH 03257Sold
- $791,7003 bd2 ba3.2k sqft125 Hall Farm Rd, New London, NH 03257Off Market
- $1,023,1003 bd2 ba3k sqft98 Sargent Rd, New London, NH 03257Off Market
- $--2.5 acres33 Hall Farm Rd #17, New London, NH 03257Off Market
- $--2.5 acres33 Hall Farm Rd #29, New London, NH 03257Off Market
- $158,7002.5 acres33 Hall Farm Rd, New London, NH 03257Off Market
- $159,500-- bd-- ba-- sqft142 Sargent Rd, New london, NH 03257Off Market
- $947,5003 bd4 ba2.4k sqft142 Sargent Rd, New London, NH 03257Off Market
Nearby schools
GreatSchools rating
- 8/10Kearsarge Reg. Elementary School At New LondonGrades: K-5Distance: 1.2 mi
- 6/10Kearsarge Regional Middle SchoolGrades: 6-8Distance: 4.9 mi
- 8/10Kearsarge Regional High SchoolGrades: 9-12Distance: 5.3 mi
Schools provided by the listing agent
- Elementary: Kearsarge Elem New London
- Middle: Kearsarge Regional Middle Sch
- High: Kearsarge Regional HS
- District: Kearsarge Sch Dst SAU #65
Source: PrimeMLS. This data may not be complete. We recommend contacting the local school district to confirm school assignments for this home.


Get pre-qualified for a loan
At Zillow Home Loans, we can pre-qualify you in as little as 5 minutes with no impact to your credit score.An equal housing lender. NMLS #10287.
- New Hampshire
- Merrimack County
- New London
- 03257
- 81 Hall Farm Road
