Skip main navigation
For sale
$445,000
4beds
2,051sqft

81 HICKORY RIDGE ROAD, ST AUGUSTINE, FL 32084

4beds
2,051sqft
Single family residence
Built in 2021
0.28 Acres
3 Attached garage spaces
$217 price/sqft
$83/mo HOA

What's special

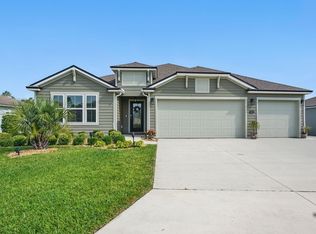
Virtually Staged. Motivated sellers and a home that checks the boxes buyers are looking for. Welcome to 81 Hickory Ridge Road in Sebastian Cove, offering 4 bedrooms, 2 bathrooms, over 2,000 square feet of well-designed living space and a hard-to-find three-car garage. Step inside to an open, inviting layout designed for both everyday living and entertaining. The kitchen anchors the main living space with granite countertops, 42-inch cabinetry, stainless steel appliances, a large island, breakfast bar and pantry, while the split-bedroom floor plan provides flexibility and separation between the primary suite and secondary bedrooms. Outside, the screened lanai creates the perfect extension of the living space, overlooking a generous backyard with room to relax, entertain or make it your own. The three-car garage provides exceptional space for vehicles, storage, hobbies or weekend gear. Located in Sebastian Cove, residents enjoy access to community amenities including a pool, fitness facilities and playground, while remaining convenient to I-95, shopping, dining and everything St. Augustine is known for. Space, location, a three-car garage and motivated sellers make this one worth seeing. Schedule your showing and see what makes this home stand out.

13 days
|
886
|
39
|

Likely to sell faster than

Source: Stellar MLS,MLS#: GC542778MLS LogoOriginating MLS: Gainesville-Alachua
Travel times

Living Room

Kitchen

Primary Bedroom

Zillow last checked:

Listing updated:

Listed by:

Andrew Manalis 386-855-0213,

PEPINE REALTY 352-226-8474

Source: Stellar MLS,MLS#: GC542778MLS LogoOriginating MLS: Gainesville-Alachua

Facts & features

Interior

Bedrooms & bathrooms
  • Bedrooms: 4
  • Bathrooms: 2
  • Full bathrooms: 2
Primary bedroom
  • Features: Coat Closet
  • Level: First
Bedroom 1
  • Features: Built-in Closet
  • Level: First
Bedroom 1
  • Features: Built-in Closet
  • Level: First
Bedroom 2
  • Features: Built-in Closet
  • Level: First
Primary bathroom
  • Features: Storage Closet
  • Level: First
Bathroom 1
  • Level: First
Bathroom 3
  • Features: Built-in Closet
  • Level: First
Kitchen
  • Level: First
Living room
  • Level: First
Heating
  • Electric
Cooling
  • Central Air
Appliances
  • Included: Cooktop, Dishwasher, Dryer, Microwave, Refrigerator, Washer
  • Laundry: Electric Dryer Hookup, Laundry Room
Features
  • Ceiling Fan(s)
  • Flooring: Tile
  • Has fireplace: No
Interior area
  • Total structure area: 2,811
  • Total interior livable area: 2,051 sqft
Video & virtual tour

Property

Parking
  • Total spaces: 3
  • Parking features: Garage - Attached
  • Attached garage spaces: 3
Features
  • Levels: One
  • Stories: 1
  • Patio & porch: Patio
  • Exterior features: Irrigation System, Private Yard
  • Fencing: Fenced
Lot
  • Size: 0.28 Acres
Details
  • Parcel number: 0864810800
  • Zoning: PUD
  • Special conditions: None

Construction

Type & style
  • Home type: SingleFamily
  • Property subtype: Single Family Residence
Materials
  • Concrete
  • Foundation: Slab
  • Roof: Shingle
Condition
  • New construction: No
  • Year built: 2021

Utilities & green energy

  • Sewer: Public Sewer
  • Water: Public
  • Utilities for property: Underground Utilities

Community & HOA

Community
  • Pet fee: $0 monthly
  • Subdivision: SEBASTIAN COVE PH 4
HOA
  • Has HOA: Yes
  • HOA fee: $83 monthly
  • HOA name: Rizzetta & Company INC
  • HOA phone: 813-933-5571
Location
  • Region: Saint Augustine

Financial & listing details

  • Price per square foot: $217/sqft
  • Tax assessed value: $391,730
  • Annual tax amount: $4,844
  • Date on market: 8/21/2026
  • Listing terms: Cash,Conventional,FHA,VA Loan
  • Ownership: Fee Simple
  • Total actual rent: 0
  • Road surface type: Asphalt

Price history

DateEventPrice
8/21/2026Listed for sale$445,000+4.7%$217/sqft
Source: Stellar MLS #GC542778 Report a problem
11/17/2021Sold$425,000-1.1%$207/sqft
Source: realMLS #1134568 Report a problem
10/18/2021Pending sale$429,900$210/sqft
Source: realMLS #1134568 Report a problem
10/15/2021Listed for sale$429,900$210/sqft
Source: realMLS #1134568 Report a problem
10/15/2021Pending sale$429,900$210/sqft
Source: realMLS #1134568 Report a problem
10/7/2021Listed for sale$429,900+32.3%$210/sqft
Source: realMLS #1134568 Report a problem
2/11/2021Sold$325,000$158/sqft
Source: realMLS #1069840 Report a problem

Public tax history

YearProperty taxesTax assessment
2025$4,845 +12.3%$372,293 +2.9%
2024$4,315 +2%$361,801 +3%
2023$4,231 +2.8%$351,263 +3%
2022$4,115 +302.2%$341,032 +468.4%
2021$1,023 +27.5%$60,000
2020$802 $60,000
2019-- --

Find assessor info on the county website

Monthly payment

Est. payment
$2,829/mo
Principal & interest
$2260
Property taxes
$486
HOA Fees
$83
More affordability toolsChevron Right

Estimated market value

$434,900

$413,000 - $457,000

$2,617/mo

Climate risks

Explore flood, wildfire, and other predictive climate risk information for this property on First Street®️.

Neighborhood: 32084

Nearby schools

Crookshank Elementary School
Grades PK-53.6 miles
7/10
GreatSchools® Rating
Test Score Rating
7/10
Student Progress Rating
6/10
St. Augustine High School
Grades 8-122.9 miles
6/10
GreatSchools® Rating
Test Score Rating
7/10
College Readiness Rating
6/10
Student Progress Rating
4/10
R J Murray Middle School
Grades 6-83.5 miles
7/10
GreatSchools® Rating
Test Score Rating
7/10
Student Progress Rating
6/10